

As-Built Drawings Services for Monuments of Architecture and Archaeology
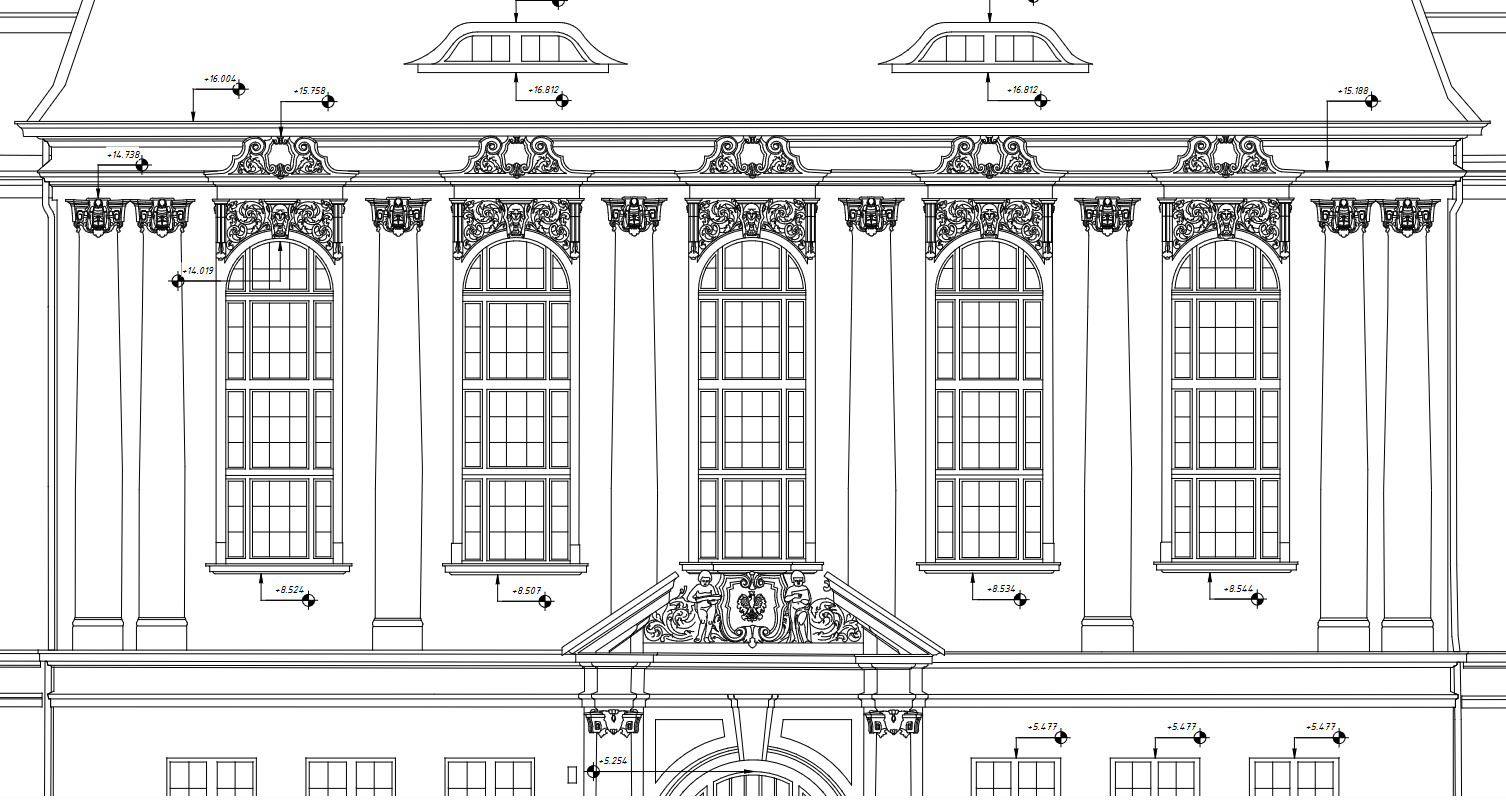
Monuments of architecture and archaeological sites require accurate as-built documentation before restoration, conservation, reconstruction, or adaptive reuse. Historic structures rarely match original drawings due to centuries of alterations, structural movement, and previous renovations, making precise existing conditions documentation essential.
At ScanM2, we provide professional As-Built Drawings Services for Monuments of Architecture and Archaeology, creating accurate floor plans, elevations, sections, roof plans, and façade documentation directly from verified laser scan data. Our drawings help architects, engineers, conservation specialists, and restoration teams make informed decisions while preserving the historical authenticity of every structure.
Contact Us Now for a Free Consultation!
Whether documenting museums, churches, castles, archaeological monuments, or protected historic buildings, our as-built documentation provides a reliable foundation for every heritage project.
Why Accurate As-Built Drawings Matter for Heritage Restoration
Historic buildings often differ significantly from archived documentation. Structural deformation, reconstruction, material deterioration, and undocumented modifications make traditional measurements unreliable.
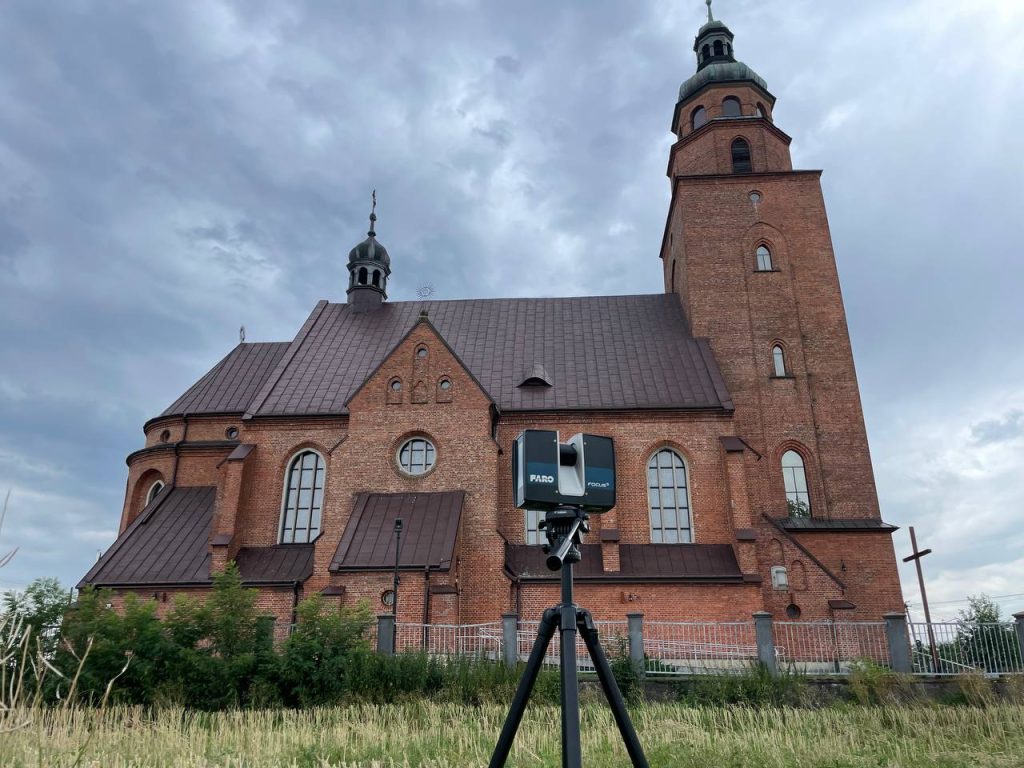
Accurate as-built drawings eliminate uncertainty by reflecting the monument exactly as it exists today. Created directly from our 3D Laser Scanning Services for Monuments of Architecture and Archaeology, every drawing is based on verified point cloud data rather than manual measurements.
This allows restoration teams to reduce errors, simplify design coordination, and preserve important architectural details throughout the project.
Types of As-Built Documentation for Historical Monuments
We prepare comprehensive documentation packages for restoration and conservation projects.
Floor Plans
Highly accurate plans reflecting existing building geometry.
Building Elevations
Detailed façade documentation including architectural features and structural irregularities.
Cross Sections
Vertical sections illustrating floor levels, roof geometry, and structural relationships.
Roof Plans
Documentation of roof structures, slopes, dormers, towers, and historical roofing elements.
Architectural Details
Precise drawings of arches, columns, staircases, decorative stonework, windows, doors, and ornamental elements.
Our As-Built Documentation Workflow for Heritage Projects
Laser Scanning
Existing conditions are captured using high-precision terrestrial laser scanning.
Point Cloud Processing
Collected data is registered and optimized through our Point Cloud Processing Services for Monuments of Architecture and Archaeology.
Drawing Production
Architectural drawings are created directly from verified point cloud data.
Quality Verification
Every drawing is compared with the original scan to ensure dimensional accuracy.
Project Delivery
Final documentation is delivered in DWG, PDF, Revit-compatible, and other industry-standard formats.
Project Example: Historic Brooklyn Mansion Restoration Documentation
ScanM2 prepared a complete package of as-built drawings for the restoration of a historic 1899 Brooklyn mansion, providing architects with accurate documentation for renovation while preserving the building’s original architectural character.
Using high-precision laser scan data, our specialists produced detailed floor plans, ceiling plans, and façade elevations, accurately documenting the existing conditions of the two-story historic residence. Every drawing was developed directly from verified measurements, giving the design team reliable information for restoration planning and architectural coordination.
Project Results & Documentation


In addition to the complete set of 2D drawings, the client received a detailed 3D model for Archicad, allowing architects to compare existing conditions with proposed renovation solutions. All documentation was delivered with 2 mm accuracy, significantly reducing measurement errors, simplifying project coordination, and accelerating the restoration process.
Explore Our Complete Heritage Project Portfolio →
As-Built Documentation Deliverables for Heritage Projects
Our documentation packages may include:
- Floor plans
- Building elevations
- Cross sections
- Roof plans
- Reflected ceiling plans
- Façade documentation
- Architectural detail drawings
- DWG files
- PDF documentation
- Existing conditions documentation
Projects requiring intelligent digital models can also benefit from our Scan to BIM and BIM Modeling Services for Monuments of Architecture and Archaeology.
Applications of As-Built Drawings for Heritage Preservation
Restoration Documentation
Accurate drawings supporting restoration planning and execution.
Heritage Conservation
Documentation of existing conditions before conservation work begins.
Structural Assessment
Reliable geometry for engineering analysis and rehabilitation projects.
Reconstruction Projects
Reference documentation for damaged or partially preserved historical structures.
Facility Documentation
Existing conditions drawings supporting long-term maintenance and heritage management.
Why Choose ScanM2 for Heritage Documentation
ScanM2 combines advanced laser scanning technology with extensive experience documenting historically significant buildings and archaeological sites.
Every drawing is developed directly from verified point cloud data, ensuring the level of accuracy required for restoration, engineering coordination, and cultural heritage preservation.

