

As-Built Drawings for Theaters and museums
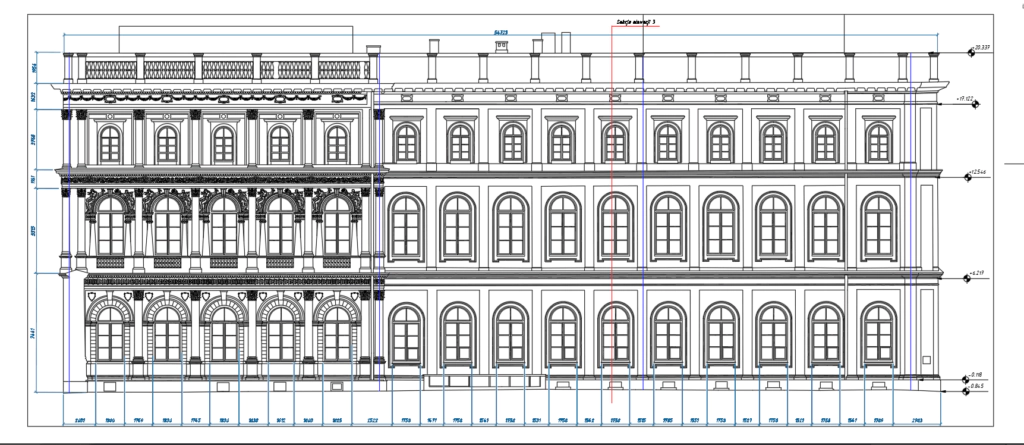
Theaters and museums require accurate existing conditions documentation before renovation, restoration, exhibition redesign, or technical modernization. Many cultural buildings have undergone decades of modifications, making original architectural drawings incomplete or outdated. Reliable as-built documentation eliminates uncertainty and provides architects and engineers with accurate information for every stage of the project.
At ScanM2, we provide As-Built Drawings Services for Theaters and Museums, creating highly accurate floor plans, elevations, sections, reflected ceiling plans, and façade drawings directly from verified laser scan data. Every drawing reflects the building exactly as it exists, helping project teams make informed decisions while reducing design errors and costly site revisions.
Contact Us Now for a Free Consultation!
Whether documenting a historic theater, a museum, an exhibition hall, or a performing arts venue, our as-built documentation establishes a reliable foundation for restoration, renovation, and long-term building management.
Why Existing Conditions Drawings Are Essential for Cultural Buildings
Unlike newly constructed facilities, theaters and museums rarely match their original documentation. Renovations, technical upgrades, temporary exhibitions, and structural modifications often change the building over time, while many alterations remain undocumented.
Accurate as-built drawings provide architects, engineers, and contractors with verified existing conditions before design work begins. This minimizes unexpected issues during construction and improves coordination between architectural, structural, and MEP disciplines.
Because every drawing is produced from verified laser scan data, project teams receive reliable documentation that reflects the true geometry of the building rather than assumptions based on outdated plans.
Types of As-Built Drawings We Deliver
Depending on project requirements, our documentation packages may include:
Floor Plans
Accurate layouts of exhibition halls, auditoriums, backstage areas, technical rooms, and visitor spaces.
Building Elevations
Exterior and interior elevations documenting architectural features, façade geometry, and existing conditions.
Cross Sections
Detailed building sections illustrating floor levels, structural relationships, ceiling heights, and complex spatial configurations.
Reflected Ceiling Plans
Documentation of decorative ceilings, lighting layouts, suspended systems, and technical installations.
Façade Documentation
Precise drawings supporting restoration, façade renovation, and conservation work.
How As-Built Drawings Support Renovation Projects
Accurate documentation simplifies every stage of planning and construction.
Architects use existing conditions drawings to develop renovation concepts, engineers coordinate building systems more efficiently, and contractors reduce the risk of unexpected field modifications. Museums benefit from accurate exhibition planning, while theaters use updated drawings to coordinate stage equipment, seating modifications, accessibility improvements, and technical upgrades.
When combined with our BIM Modeling Services for Theaters and Museums, as-built documentation becomes an even more valuable resource for future building management.
Project Example: National Museum of Ethnography
ScanM2 prepared a comprehensive package of as-built drawings for the National Museum of Ethnography, providing architects and restoration specialists with accurate existing conditions documentation before renovation and conservation work.
Using high-precision laser scan data, our team produced detailed floor plans, elevations, sections, and façade documentation that accurately represented the museum’s architectural geometry and interior spaces. The documentation captured exhibition halls, structural elements, decorative architectural features, and other critical building components required for restoration planning.
National Museum of Ethnography Project Gallery & Results
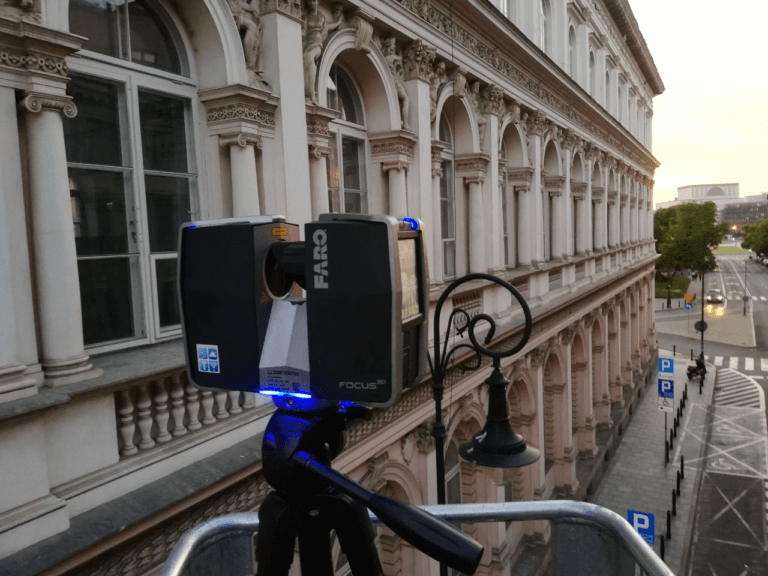




The completed drawing package became the foundation for architectural design, engineering coordination, and heritage conservation, enabling the project team to work from reliable existing conditions documentation while minimizing measurement errors and reducing the need for repeated site surveys.
Applications of As-Built Drawings for Theaters and Museums
Accurate as-built drawings support every stage of a theater or museum project, from initial planning to long-term building management. Because the documentation reflects verified existing conditions, architects and engineers can confidently develop renovation solutions while reducing the risk of design conflicts and costly revisions.
Restoration Projects
Reliable floor plans, elevations, and sections provide restoration specialists with accurate information for preserving architectural features and planning conservation work.
Exhibition Planning
Museum teams use existing conditions drawings to redesign exhibition layouts, optimize visitor circulation, and coordinate new display installations without repeating site measurements.
Theater Modernization
Updated documentation simplifies the redesign of auditoriums, stages, backstage areas, seating layouts, accessibility improvements, and technical infrastructure.
Engineering Coordination
Accurate drawings allow structural, mechanical, electrical, and plumbing engineers to coordinate new building systems using verified existing conditions.
Facility Management
Existing conditions documentation becomes a valuable reference for future maintenance, inspections, renovations, and operational planning throughout the building’s lifecycle.
Deliverables for Theater and Museum Documentation
Every project is tailored to the client’s objectives. Depending on project requirements, ScanM2 delivers complete existing conditions documentation ready for architectural, engineering, and restoration work.
Typical deliverables include:
- Existing Conditions Floor Plans
- Building Elevations
- Cross Sections
- Reflected Ceiling Plans
- Façade Elevations
- Roof Plans
- Architectural Details
- DWG Drawings
- PDF Documentation
- Existing Conditions Documentation Package
Projects requiring intelligent digital models can also benefit from our Scan to BIM Services for Theaters and Museums and BIM Modeling Services for Theaters and Museums.
Why Choose ScanM2 for As-Built Documentation
Creating accurate as-built drawings for theaters and museums requires more than precise measurements. Cultural buildings often include irregular geometry, decorative architectural elements, large public spaces, and complex engineering systems that demand careful documentation.
ScanM2 combines high-precision laser scanning with experienced CAD specialists to produce reliable documentation that supports architects, engineers, museum operators, and restoration professionals. Every drawing is generated from verified scan data, ensuring consistent quality, accurate geometry, and dependable existing conditions information for every project.

