

BIM Modeling Services for Theaters and Museums
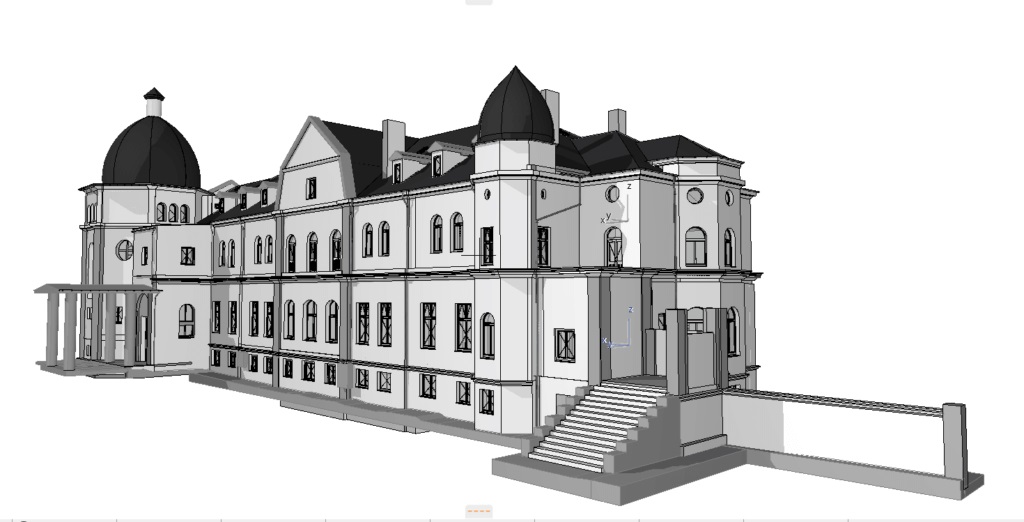
Theaters and museums are among the most complex public buildings to renovate and manage. Historic auditoriums, exhibition halls, backstage areas, galleries, and visitor spaces often undergo multiple renovations throughout their lifetime, making original documentation incomplete or outdated. Accurate BIM models provide a reliable digital representation of the building, allowing project teams to plan renovations, restorations, and technical upgrades with confidence.
At ScanM2, we provide BIM Modeling Services for Theaters and Museums, creating intelligent digital models directly from verified laser scan data. Every BIM model accurately reflects the building’s existing conditions and supports architects, engineers, museum planners, theater consultants, and facility managers throughout every stage of the project.
Contact Us Now for a Free Consultation!
Our BIM models become a central source of information for restoration, exhibition redesign, accessibility improvements, MEP coordination, and long-term building management. Whether documenting a historic museum, a performing arts center, or a modern cultural venue, we deliver reliable digital models that improve collaboration and reduce project risks.
Why BIM Modeling Is Essential for Theaters and Museums
Theaters and museums combine architecturally significant spaces with complex operational requirements. Large auditoriums, exhibition galleries, backstage facilities, technical rooms, and engineering systems must work together while preserving the building’s architectural character and ensuring a safe visitor experience.
Traditional CAD drawings often fail to reflect years of renovations, undocumented alterations, or changes to building systems. BIM modeling solves this problem by creating a coordinated digital representation of the facility based on verified existing conditions.
Working from an intelligent BIM model allows architects and engineers to coordinate restoration work, redesign exhibition spaces, modernize technical infrastructure, and manage future renovations using accurate information rather than assumptions. The models also reduce coordination conflicts between disciplines and improve project efficiency from design through construction.
BIM Models for Different Types of Cultural Buildings
Every cultural facility has unique architectural characteristics and operational requirements. Our BIM models are tailored to support the specific needs of each project.
Museums
We develop BIM models for museums that include exhibition halls, galleries, archives, visitor spaces, administration areas, and technical rooms. These models simplify restoration planning, exhibition redesign, and long-term facility management.
Theaters
Our theater BIM models accurately document auditoriums, stages, backstage facilities, orchestra pits, rehearsal rooms, fly towers, dressing rooms, and technical infrastructure, helping project teams coordinate renovations and equipment upgrades.
Concert Halls
For concert halls, BIM models provide accurate documentation of seating layouts, stage geometry, acoustic elements, and engineering systems required for modernization projects.
Art Galleries
Gallery BIM models support exhibition planning, lighting design, visitor circulation studies, and flexible space management while maintaining accurate architectural documentation.
Cultural Centers
For multipurpose cultural facilities, BIM integrates architectural, structural, and engineering information into a single coordinated model that supports future development and operational planning.
Information Included in Our BIM Models
Every BIM model is developed according to project objectives and the required level of detail. Depending on client requirements, the model may include architectural, structural, and engineering information that supports renovation, restoration, and facility management.
Typical BIM content includes:
- Architectural walls, floors, and ceilings
- Roof structures
- Columns and structural framing
- Doors and windows
- Staircases and elevators
- Seating layouts
- Exhibition halls
- Stage structures
- Mechanical systems
- Electrical systems
- Plumbing systems
- Asset and building information
Projects that begin with our 3D Laser Scanning Services for Theaters and Museums benefit from highly accurate existing conditions data, while clients requiring construction documentation can also utilize our As-Built Drawings Services for Theaters and Museums.
How BIM Models Support Renovation and Facility Management
Accurate BIM models continue to provide value long after the initial renovation project is completed.
Architects use BIM to coordinate restoration and modernization projects more efficiently. Engineers rely on accurate building geometry to design new mechanical, electrical, and plumbing systems. Museum planners can redesign exhibition layouts without repeating site measurements, while theater operators use BIM models to coordinate stage equipment upgrades, accessibility improvements, and future maintenance activities.
Because every model is based on verified laser scan data, it becomes a reliable digital reference that can be updated and reused throughout the building’s lifecycle, reducing surveying costs for future projects.
Project Gallery & Results
BIM Modeling Example


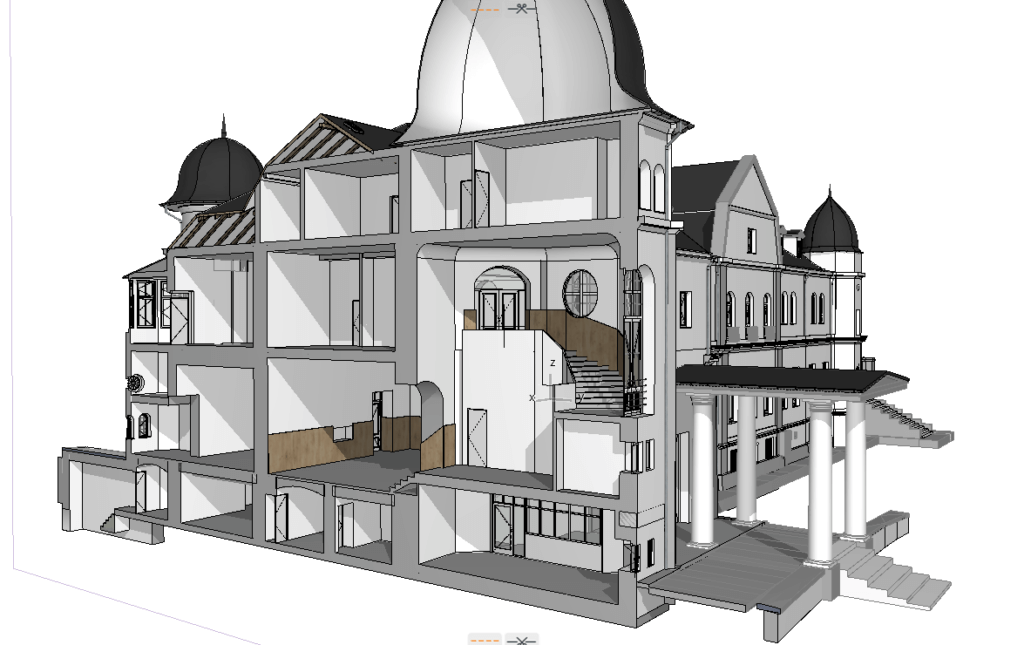




Explore BIM modeling projects completed for theaters, museums, galleries, and cultural institutions. Each project demonstrates how accurate digital models improve renovation planning, engineering coordination, restoration, and long-term building management.
Explore Our Complete Cultural Buildings Portfolio →
Applications of BIM Modeling for Theaters and Museums
BIM models become a valuable digital resource long after the survey is completed. Because they accurately represent existing conditions, they can support a wide range of architectural, engineering, and operational tasks throughout the building lifecycle.
Restoration Projects
Develop restoration strategies using reliable digital information while preserving historical architectural features and minimizing design conflicts.
Exhibition Planning
Design new exhibition layouts, optimize visitor circulation, and coordinate display installations using accurate digital building models.
Theater Modernization
Plan upgrades to auditoriums, backstage facilities, lighting systems, stage equipment, accessibility features, and public areas with confidence.
Engineering Coordination
Coordinate HVAC, electrical, plumbing, fire protection, and other building systems within a single BIM environment, reducing clashes during construction.
Facility Management
Maintain an up-to-date digital record of the building for maintenance planning, future renovations, inspections, and long-term asset management.
Deliverables for Theater and Museum BIM Projects
Depending on project objectives, ScanM2 delivers BIM models in formats compatible with leading architectural and engineering software.
Typical deliverables include:
- Architectural BIM Models
- Structural BIM Models
- Existing Conditions Models
- Revit Models
- Archicad Models
- IFC Models
- BIM Coordination Models
- Asset Information Models
- Existing Conditions Documentation
- Digital Building Models Ready for Future Development
Projects requiring additional documentation can also benefit from our Scan to BIM Services for Theaters and Museums and Point Cloud Processing Services for Theaters and Museums.
Why Choose ScanM2 for BIM Modeling of Cultural Buildings
Cultural buildings require more than accurate geometry. Successful BIM projects demand an understanding of architectural heritage, operational requirements, visitor spaces, and complex engineering systems.
ScanM2 combines advanced reality capture technology with extensive BIM expertise to create digital building models that support restoration, modernization, exhibition planning, engineering coordination, and facility management. Every model is developed from verified laser scan data and undergoes quality control to ensure reliable geometry and consistent project information.
Our experience with museums, theaters, historic public buildings, and cultural institutions allows us to deliver BIM models that improve collaboration, reduce project risks, and provide lasting value throughout the building lifecycle.

