

BIM Services in Sharjah
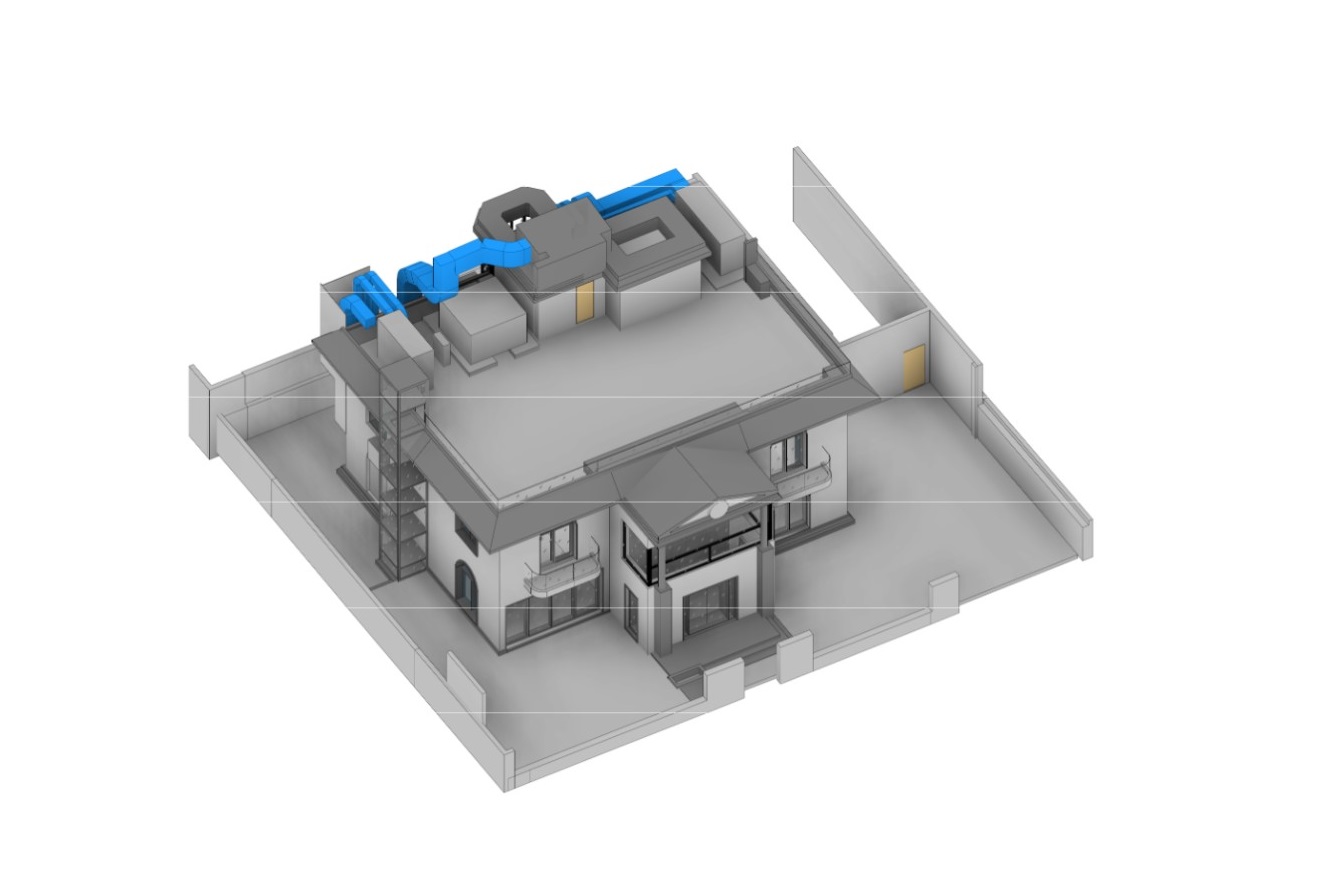
ScanM2 provides professional BIM services in Sharjah for industrial, commercial, educational, residential, renovation, and construction projects. We help architects, engineers, contractors, developers, facility owners, and property teams create structured digital models for coordination, planning, documentation, and project development.
Sharjah has a practical and diverse building environment that includes industrial areas, warehouses, logistics facilities, workshops, schools, commercial units, residential buildings, villas, retail spaces, and existing properties that often require upgrades or reconfiguration. In these projects, reliable building information is important because many decisions depend on the actual condition of the site, technical systems, and existing layouts.
Contact Us Now for a Free Consultation!
Our BIM modeling services help project teams work with organized digital information instead of fragmented drawings, disconnected files, or outdated documentation.
BIM Modeling for Sharjah Building Projects
BIM modeling in Sharjah is especially useful for projects where existing buildings, operating facilities, and technical constraints must be coordinated before construction or renovation begins. This applies to industrial properties, commercial buildings, educational facilities, residential assets, and mixed-use spaces.
Our BIM modeling services in Sharjah can support:
- warehouses and logistics facilities
- industrial buildings and workshops
- manufacturing and storage spaces
- commercial and office properties
- schools and educational buildings
- retail and fit-out projects
- villas and residential buildings
- renovation, retrofit, and building upgrade projects
For projects where accurate field information is needed before the model is created, the workflow can begin with 3D Scanning Services to capture the current condition of the building or facility.
Why BIM Matters for Sharjah Projects
Many Sharjah projects involve buildings that are already in use or have changed over time. Warehouses may be reconfigured, commercial spaces may be adapted for new tenants, schools may need upgrades, and industrial facilities may require technical changes while operations continue.
In these situations, BIM helps project teams organize information in a way that supports practical decisions. Instead of relying only on old drawings or separate files, teams can work from a structured model that connects geometry, documentation, and coordination requirements.
BIM can help Sharjah project teams:
- coordinate architectural, structural, and MEP information
- plan renovation and retrofit work with fewer assumptions
- organize building information for design and construction teams
- support commercial and industrial reconfiguration
- reduce uncertainty caused by incomplete documentation
- improve communication between consultants, contractors, and owners
- prepare clearer information for future facility updates
This is especially important for operating facilities and existing buildings where project teams need to understand constraints before changes are made.
BIM for Industrial, Warehouse, and Logistics Facilities
Sharjah has many industrial and logistics-related buildings where layouts, access routes, technical systems, and equipment zones need to be planned carefully. BIM services can help teams coordinate these elements before site work begins.
For warehouses, workshops, storage buildings, and manufacturing spaces, BIM can support:
- layout planning and internal reconfiguration
- coordination of structural and MEP elements
- documentation of existing facility conditions
- planning for extensions or technical upgrades
- preparation of model-based project information
- review of access, service zones, and operational constraints
For projects where the existing facility needs to be modeled from measured site data, ScanM2 can also support Scan to BIM services as part of the wider project workflow.
Building Information Modeling Services for Coordination and Documentation
Building Information Modeling services are useful when project teams need more than a visual 3D model. A BIM model organizes technical information so that architects, engineers, contractors, and owners can use it for coordination, planning, review, and documentation.
For Sharjah projects, BIM design workflows may support:
- architectural BIM modeling
- BIM design development
- construction BIM modeling
- BIM drafting and drawing support
- BIM engineering coordination
- design review and documentation
- coordination between consultants and contractors
This allows teams to design with BIM in a more practical way, especially when project work involves existing buildings, phased upgrades, or multiple disciplines working in the same environment.
BIM for Existing Buildings and Renovation in Sharjah
A large part of project work in Sharjah is connected with upgrading, adapting, or reusing existing properties. These may include commercial units, warehouses, schools, residential buildings, villas, workshops, and mixed-use spaces.
For these projects, BIM helps teams understand the actual building condition before design changes are made. This is important when old drawings are missing, outdated, or no longer reflect the current layout, MEP routes, partitions, extensions, or technical systems.
For renovation and retrofit projects, BIM can support:
- verification of existing layouts
- planning of commercial and industrial upgrades
- coordination of new MEP routes
- interior redesign and fit-out planning
- preparation of structured model-based documentation
- communication between owners, consultants, and contractors
When scan data is used as the basis for model creation, ScanM2 can also provide Point cloud processing to prepare captured data for BIM modeling and documentation.
What Clients Receive
The final deliverables depend on the building type, project goals, and required level of detail. Some projects need a general architectural model for planning, while others require more detailed information for technical coordination, renovation, or construction preparation.
Depending on project scope, clients may receive:
- coordinated BIM models
- architectural BIM models
- structural and MEP-related model elements
- 3D BIM modeling outputs
- design-ready model data
- construction BIM modeling support
- model-based documentation for renovation or retrofit projects
- structured project information for coordination and future use
For teams that also need verified drawing documentation, the BIM workflow can be connected with As-Built drawings.
BIM Engineering Services for Operating Facilities
BIM engineering services are especially useful for operating facilities where project work must be planned around existing conditions, active operations, technical systems, and space limitations. In Sharjah, this can apply to warehouses, industrial buildings, schools, commercial properties, and logistics facilities.
A structured BIM workflow helps teams review technical information before construction or renovation begins. This can include service routes, structural constraints, ceiling zones, access areas, equipment locations, circulation paths, and coordination requirements between disciplines.
For contractors and facility owners, BIM provides a clearer basis for planning changes without relying only on fragmented field notes or outdated documentation.
BIM Support for Practical Project Delivery
Sharjah projects often need practical, coordination-ready information rather than overly complex digital models. The value of BIM is in helping teams make better decisions, reduce uncertainty, and organize project data in a usable format.
BIM support services can help during:
- early project planning
- design development
- renovation and retrofit preparation
- commercial fit-out coordination
- industrial facility upgrades
- documentation updates
- future building modifications
Our approach focuses on creating BIM models that support real project workflows. The model should help teams coordinate, document, and plan — not just serve as a visual representation.
FAQ
What is included in BIM Services in Sharjah?
Are BIM modeling services useful for warehouses and industrial buildings?
Can BIM support renovation and retrofit projects in Sharjah?
Is BIM suitable for educational and commercial buildings?
What is the difference between BIM modeling and regular 3D modeling?
Get a Quote for BIM Services in Sharjah
If your project requires coordinated BIM models, structured project data, or a reliable digital basis for industrial upgrades, renovation, fit-out, construction, or existing building documentation, ScanM2 can support your team with professional BIM Services in Sharjah. Contact us to discuss your project scope and request a quote.

