

What Is Clash Detection in BIM? Types, Process and Best Practices
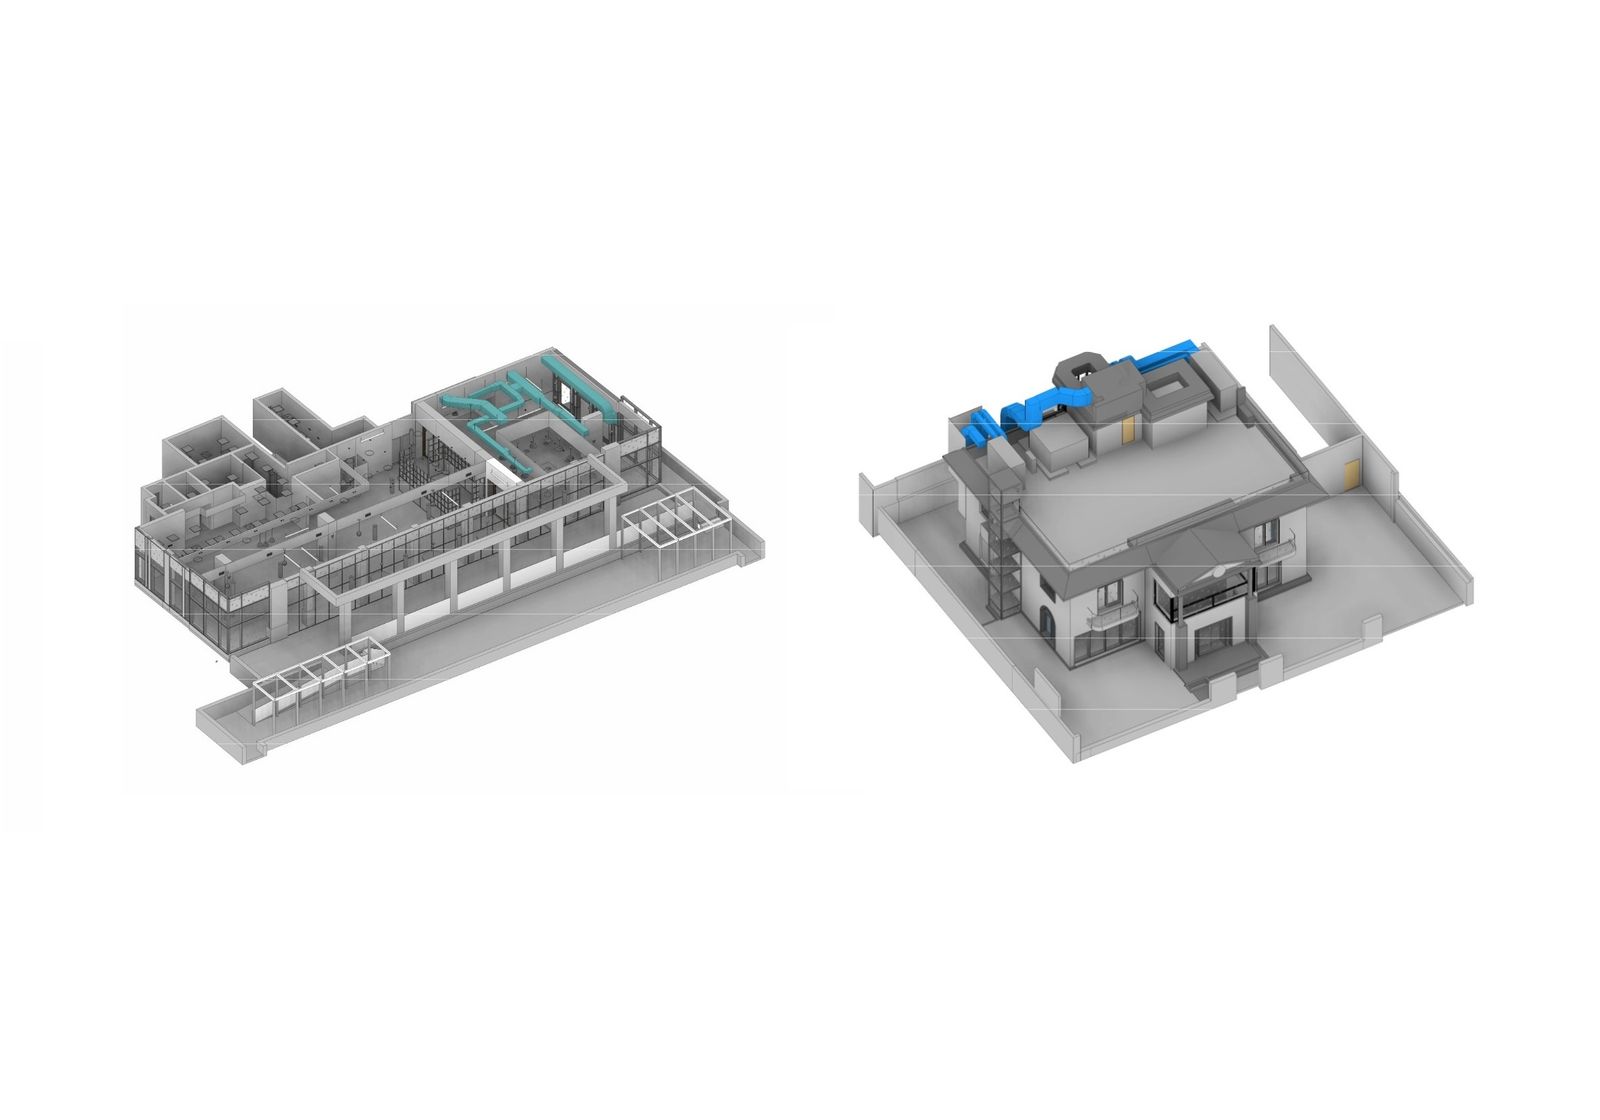
Clash detection in BIM is the process of finding places where building elements conflict in a coordinated 3D model before construction starts. Examples are a duct running through a beam, a pipe with no room left for insulation, or two trades scheduled in the same space on the same day. Software compares the models of different disciplines, flags each conflict, and the team fixes it in the model instead of on site.
It sounds simple. Good clash detection still depends on clean models, sensible rules and a clear way to assign and close every issue. This guide covers the clash types, the step-by-step process, the main tools, how clash detection works in existing buildings, and the mistakes that make clash reports useless.
Why Clashes Happen in the First Place
On most projects, each discipline builds its own model: the architect, the structural engineer, and the mechanical, electrical, plumbing and fire protection designers. Each model can be correct on its own terms and still conflict with the others. Nobody sees the full picture until the models are combined.
The usual causes are:
- Separate models, separate schedules. Disciplines work in parallel and update at different times.
- Late design changes. A beam gets deeper, a ceiling drops, an air handler is resized, and nobody rechecks the routing.
- Missing clearances. Models show the pipe but not its insulation, hangers or the access space a technician needs.
- Wrong existing conditions. In renovations, the design is drawn on top of old drawings that no longer match the building.
Clash detection catches these problems while fixing them still means moving a line in a model.
The Three Types of Clashes
Most guides group clashes into three types: hard, soft (clearance) and workflow (4D).
| Clash type | What it is | Example | How it is found |
|---|---|---|---|
| Hard clash | Two elements occupy the same physical space | A duct passes through a steel beam; a sprinkler main runs through a column | Geometry test between two sets of elements (for example, Navisworks Clash Detective or Revit Interference Check) |
| Soft (clearance) clash | An element is inside another element’s required clearance or buffer zone, even though nothing physically touches | A cable tray too close to a pipe; no maintenance space in front of an electrical panel or an air handler’s filter door | Clearance test with a set tolerance, or clearance zones modeled as solids around equipment |
| Workflow (4D) clash | A conflict in time, not space: work sequences, deliveries or crews overlap | Ceiling grid scheduled before the ductwork above it is installed; a crane path blocked by a material laydown area | Linking model elements to the construction schedule and running a 4D simulation (for example, Navisworks TimeLiner or Synchro) |
Hard clashes get the most attention because they are easy to see. Soft clashes are often more expensive to miss. A system that technically fits but cannot be serviced, insulated or inspected will cause problems for the whole life of the building.
The Clash Detection Process, Step by Step
Teams run the process differently, but a reliable workflow looks like this:
- Agree on the rules in the BIM execution plan. Define which disciplines are tested against each other, the tolerances, the model naming and coordinate system, how often models are shared and who owns each type of issue.
- Prepare and check each model. Confirm that every model uses the same shared coordinates and units, that the level of detail is right for this stage, and that temporary or placeholder elements are removed or filtered.
- Federate the models. Combine the discipline models into one coordination model, usually in Navisworks, Autodesk Construction Cloud Model Coordination, Solibri or a similar tool. Models can come as native files or as .ifc files.
- Set up the clash tests. Build a clash matrix: structure vs. ductwork, ductwork vs. piping, piping vs. cable trays, fire protection vs. everything else. Use hard tests for physical conflicts and clearance tests for buffer zones.
- Run the tests by zone. Split large buildings by level or zone so results stay readable and can be assigned to the right people.
- Review, group and filter the results. One pipe crossing five beams shows as five clashes, but it is one design problem. Group duplicates and reject acceptable intersections, such as a recessed light in a ceiling or a sleeve through a wall.
- Assign and resolve. Give every real issue an owner and a due date. Share it as a viewpoint or a BCF issue so the designer opens the exact location in their own authoring software.
- Update the models and re-run. Fixing one clash can create another. Repeat the cycle at a fixed interval until each zone meets the agreed sign-off criteria.
Clash detection never finishes after one run. It is a loop that continues through design development and into construction coordination.
Clash Detection Software: Navisworks, Revit and BCF
Autodesk Navisworks Manage is the most widely used coordination tool in the US. Its Clash Detective module runs hard, clearance and duplicate tests across federated models from different authoring tools. Its TimeLiner module adds 4D schedule simulation. Navisworks Simulate and Freedom do not include Clash Detective.
Revit Interference Check (Collaborate tab, Coordinate panel) finds hard clashes between categories in the current model and linked models. It works well for quick checks inside one discipline or before sharing a model. It does not handle clearance rules, grouping or issue tracking the way a dedicated coordination tool does. For a closer look at Revit-based workflows, see our article on clash detection in Revit with laser scanning.
Cloud and rule-based tools such as Autodesk Construction Cloud Model Coordination, Solibri and BIMcollab support automatic clash runs, rule checks and shared issue lists for distributed teams.
BCF (BIM Collaboration Format) is an open format from buildingSMART for exchanging issues, not models. A BCF issue stores the camera view, the elements involved, a comment and a status. The coordinator can create the issue in one tool and the designer can open it directly in Revit, Archicad or another authoring tool. Teams on mixed software often pair BCF with .ifc model exchange.
Clash Detection in Existing Buildings: Checking the Design Against Reality
Most clash detection guides assume every model is new. Renovations, tenant fit-outs, MEP upgrades and plant retrofits are different. A large part of the risk sits in what is already in the building: existing ductwork, abandoned conduit, beams that are deeper than the drawings show, or slabs that are not level. If those conditions are not in the coordination model, the clash report will look clean and the conflicts will appear once the ceiling is opened.
The fix is to bring reality into the model:
- Scan the building. 3D laser scanning captures structure, ceilings, shafts and existing MEP as a point cloud. A typical accuracy is ±2–3 mm.
- Model the existing conditions. The point cloud becomes an as-built Revit model of the elements that matter for coordination: structure, major ducts and pipes, cable trays, equipment. Our point cloud to BIM services for existing buildings cover this step.
- Add it as one more discipline. The existing-conditions model joins the federated model and is tested against the new design like any other trade.
- Check critical zones against the raw point cloud. Models simplify. Testing new routing directly against the point cloud in Navisworks or Revit shows hangers, small pipes and irregular surfaces that were not modeled.
- Use realistic tolerances. Scan-based geometry has its own accuracy range, so clearance tests against existing elements should allow a small extra margin.
This is where scan data pays off. New ductwork, sprinkler mains or cable trays are coordinated against the building as it really is, not as it was drawn decades ago. ScanM2 can scan the building in any US state or work from point clouds the client already has.
Clash Detection vs Clash Avoidance
The two terms are related but describe different approaches:
- Clash detection is reactive. Teams model first, then run tests and fix the conflicts that turn up.
- Clash avoidance is proactive. Teams prevent conflicts before they are modeled: they reserve service zones in ceilings, agree on routing priorities (gravity drainage and large ducts first, flexible services last), coordinate early in shared models, and model clearance zones around equipment from the start.
Good projects use both. Clash avoidance reduces the number of issues, and clash detection confirms that nothing was missed. A clean clash report on a well-planned project means much more than a clean report on a model that was never tested for clearances.
Common Clash Detection Mistakes
- Running everything against everything. One giant test produces thousands of results nobody reads. A clash matrix by discipline and zone keeps results useful.
- Tolerances that are too tight or too loose. A zero tolerance flags every touching element. A large tolerance hides real conflicts. Set tolerances per test and record them in the BIM execution plan.
- Wrong level of detail. If pipes are modeled without insulation or ducts without hangers, the report misses clashes that will happen on site. If models are too rough, a zero clash count proves little.
- Mismatched coordinates. Models that are not aligned to the same shared coordinates create false clashes, or hide real ones.
- No owner for each issue. A clash without an assigned person and a due date stays open forever.
- Ignoring soft and workflow clashes. Access, maintenance space and installation sequence are often the expensive problems.
- Trusting old drawings in renovations. Without a scan of the existing conditions, the most important clashes are not in the model at all.
FAQ
What is the difference between a hard clash and a soft clash?
Which software is used for clash detection?
Who is responsible for clash detection on a project?
Can clash detection be done for an existing building?
How often should clash detection be run?
Getting Clash Detection Right on Your Project
Clash detection works when the models are accurate, the tests are well structured and every issue has an owner. For renovation and retrofit projects, that also means starting from the real building, not old drawings. ScanM2 combines laser scanning, as-built modeling and coordination. We can scan your building, build the existing-conditions model, and run clash detection between new MEP, fire protection and sprinkler models and the structure around them. Learn more about our BIM clash detection services and MEP BIM coordination services, or send us your project details to discuss the scope.

ScanM2 Launches ScanTrack: Manage Tasks Directly in a 3D Virtual Tour
18.10.2026
How integrating as-built documentation using advanced 3D scanning and laser scanning technology can revolutionize your real estate marketing strategy. Learn the benefits for agents and ...
Which 3D Laser Scanner Should Architects Choose, and When Is Outsourcing Better?
17.10.2026
How integrating as-built documentation using advanced 3D scanning and laser scanning technology can revolutionize your real estate marketing strategy. Learn the benefits for agents and ...

INTERGEO: How Laser Scanning Is Becoming a Foundation for Management and Decision-Making
24.09.2026
ScanM2 once again took part in INTERGEO, which was held in Munich this year. For us, the event is an opportunity to meet with partners, ...

How 3D Laser Scanning Measures Floor Flatness and Levelness
22.09.2026
Floor flatness and levelness can directly affect equipment installation, racking systems, automated material handling, production lines, flooring systems, and other construction activities that depend on ...

