

Reverse Engineering for Shopping malls
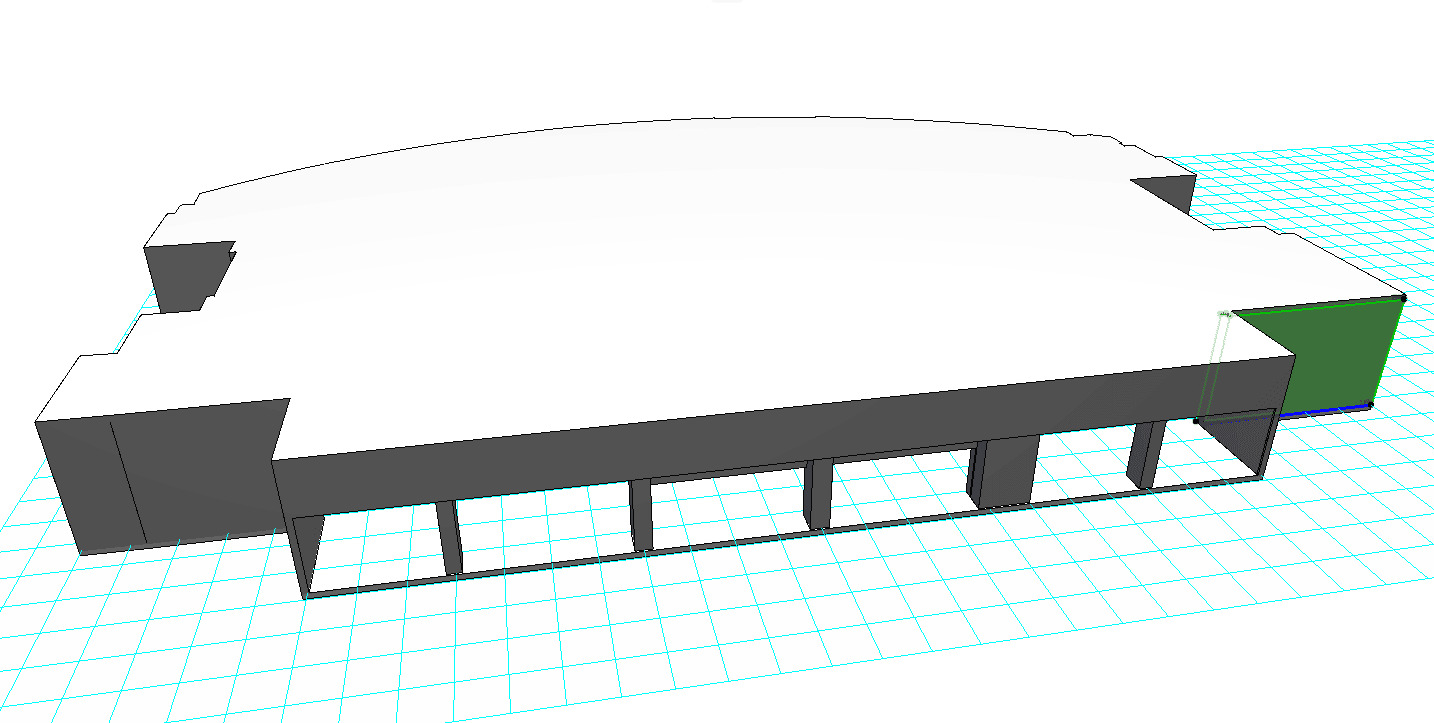
Shopping mall renovation and tenant fit-out projects often involve existing architectural elements, custom fixtures, storefront components, equipment interfaces, and structural details for which reliable drawings or original digital models are unavailable. When these elements must be replaced, modified, or integrated into a new design, accurate existing geometry becomes critical.
ScanM2 provides Reverse Engineering Services for Shopping Malls, converting measured existing conditions into accurate CAD geometry, 3D models, surfaces, and technical documentation. Our services support renovation, component replacement, custom fabrication, retail fit-out, and integration of new elements within existing commercial spaces.
Instead of reconstructing complex geometry from manual measurements or incomplete legacy drawings, project teams can work from digital data captured directly from the existing object or surrounding space.
Contact Us Now for a Free Consultation!
When Reverse Engineering Is Used in Shopping Mall Projects
Commercial interiors change frequently. A retail unit may pass through several tenants, storefront systems may be modified, decorative elements replaced, and custom installations added without corresponding updates to the original documentation.
Reverse engineering is useful when an existing component must be accurately reproduced or incorporated into a new design but its original CAD files, fabrication drawings, or dimensional documentation are missing.
Where the required geometry first needs to be captured, our 3D Laser Scanning Services for Shopping Malls can provide accurate spatial data for subsequent reconstruction.
What Can Be Reverse Engineered in a Shopping Mall?
Storefront Components
Existing storefront frames, entrances, profiles, panels, and custom architectural interfaces can be digitally reconstructed when new components must fit the existing opening or surrounding construction.
Custom Interior Elements
Complex counters, enclosures, decorative structures, built-in elements, and other non-standard interior components can be recreated when original design information is unavailable.
Railings, Stairs, and Metalwork
Existing handrails, balustrades, stair components, brackets, supports, and custom metal assemblies can be documented for modification, replacement, or reproduction.
Façade and Architectural Features
Panels, profiles, decorative features, entrance elements, and other architectural components can be reconstructed as digital geometry for renovation or replacement projects.
Equipment Interfaces and Supports
Mounting points, equipment supports, housings, connections, and surrounding geometry can be captured when new equipment must be installed within an existing retail or entertainment space.
Reverse Engineering for Retail Renovation and Tenant Fit-Out
Tenant fit-out often requires new construction to connect precisely with an existing shell. This becomes more difficult when the relevant components are irregular, custom-made, or have been altered during previous renovations.
Reverse-engineered geometry gives designers and fabricators a digital reference for developing replacement or connecting elements around measured conditions. Critical dimensions and interfaces can be evaluated before fabrication or installation begins.
This workflow is especially useful for specialty retail, restaurants, entertainment areas, and other spaces where custom architectural components or equipment must fit within a constrained existing environment.
From Existing Geometry to a Digital Model
1. Define the Component and Required Output
We determine which element or assembly needs to be reconstructed, which interfaces are critical, the required accuracy, and how the resulting digital geometry will be used.
2. Capture Existing Conditions
The required component and surrounding geometry are measured using an appropriate reality capture method to provide sufficient data for reconstruction.
3. Prepare the Scan Data
Captured information is registered, checked, and prepared for modeling. Larger datasets can be organized through our Point Cloud Processing Services for Shopping Malls.
4. Reconstruct the Geometry
Relevant dimensions, profiles, surfaces, openings, and interfaces are interpreted from the measured data and converted into the required CAD, solid, surface, or 3D geometry.
5. Verify the Digital Model
The reconstructed geometry is compared with the source data to check critical dimensions and confirm that the model represents the required existing conditions.
6. Prepare Project Deliverables
Final geometry and documentation are prepared in the formats required for further engineering, design development, fabrication, or coordination.
Replacing Components Without Original CAD Files
One of the most practical uses of reverse engineering is the replacement of an existing component when the original digital design is no longer available. This is common in older commercial interiors and repeatedly renovated retail environments.
The existing component can be captured together with the surfaces or assemblies it connects to. This provides more useful information than measuring the component in isolation because the replacement must often fit surrounding construction that may not be perfectly aligned with original design dimensions.
The resulting model can then provide a geometric basis for redesign, engineering, or fabrication while reducing reliance on assumptions about the existing installation.
Reverse Engineering for New Equipment Integration
Shopping malls increasingly combine conventional retail with restaurants, entertainment areas, children’s zones, fitness facilities, and other specialized uses. These spaces often require custom equipment to be installed within an existing building shell.
Capturing the surrounding geometry helps designers understand available clearances, connection points, columns, walls, ceiling constraints, and other physical conditions before new equipment or supporting structures are developed.
Where a broader digital representation of the surrounding property is required in addition to individual reconstructed components, our BIM Modeling Services for Shopping Malls can provide the building context for multidisciplinary design and coordination.
Typical Applications in Shopping Malls
- Storefront renovation and replacement
- Custom retail fixture reconstruction
- Architectural component replacement
- Custom metalwork and railing reconstruction
- Equipment integration
- Entertainment-area modernization
- Façade component documentation
- Renovation of non-standard existing elements
- Creation of missing digital geometry
Reverse Engineering vs. As-Built Documentation
As-built drawings and reverse engineering both begin with existing conditions, but they serve different purposes. As-built documentation records the layout and geometry of a space, while reverse engineering focuses more closely on reconstructing specific components or assemblies as usable digital geometry.
If the primary requirement is to document floor layouts, elevations, sections, or existing architectural conditions, our As-Built Drawings Services for Shopping Malls are generally the more appropriate workflow.
Reverse engineering becomes particularly useful when an existing object needs to be reproduced, modified, connected to a new component, or developed further for fabrication and engineering.
Shopping Mall Reverse Engineering Deliverables
The required outputs depend on the geometry being reconstructed and how the client intends to use the digital information.
- 3D CAD geometry
- Solid models
- Surface models
- Parametric geometry where required
- Existing component models
- Technical drawings where included in scope
- STEP files
- IGES files
- STL files
- DWG files
- Geometry for further BIM or engineering use
Why Choose ScanM2 for Shopping Mall Reverse Engineering
Reverse engineering requires more than creating a visually similar 3D model. The digital geometry must preserve the dimensions, profiles, and interfaces that matter for the intended renovation, replacement, or engineering task.
ScanM2 combines reality capture, point cloud processing, CAD modeling, BIM, and technical documentation within a coordinated workflow. This allows our team to work from measured existing conditions and develop geometry according to how it will actually be used by designers, engineers, contractors, or fabricators.
The required accuracy, modeling method, file formats, and reconstruction scope are established for each project before production begins.

