

As-Built Drawings for Office buildings
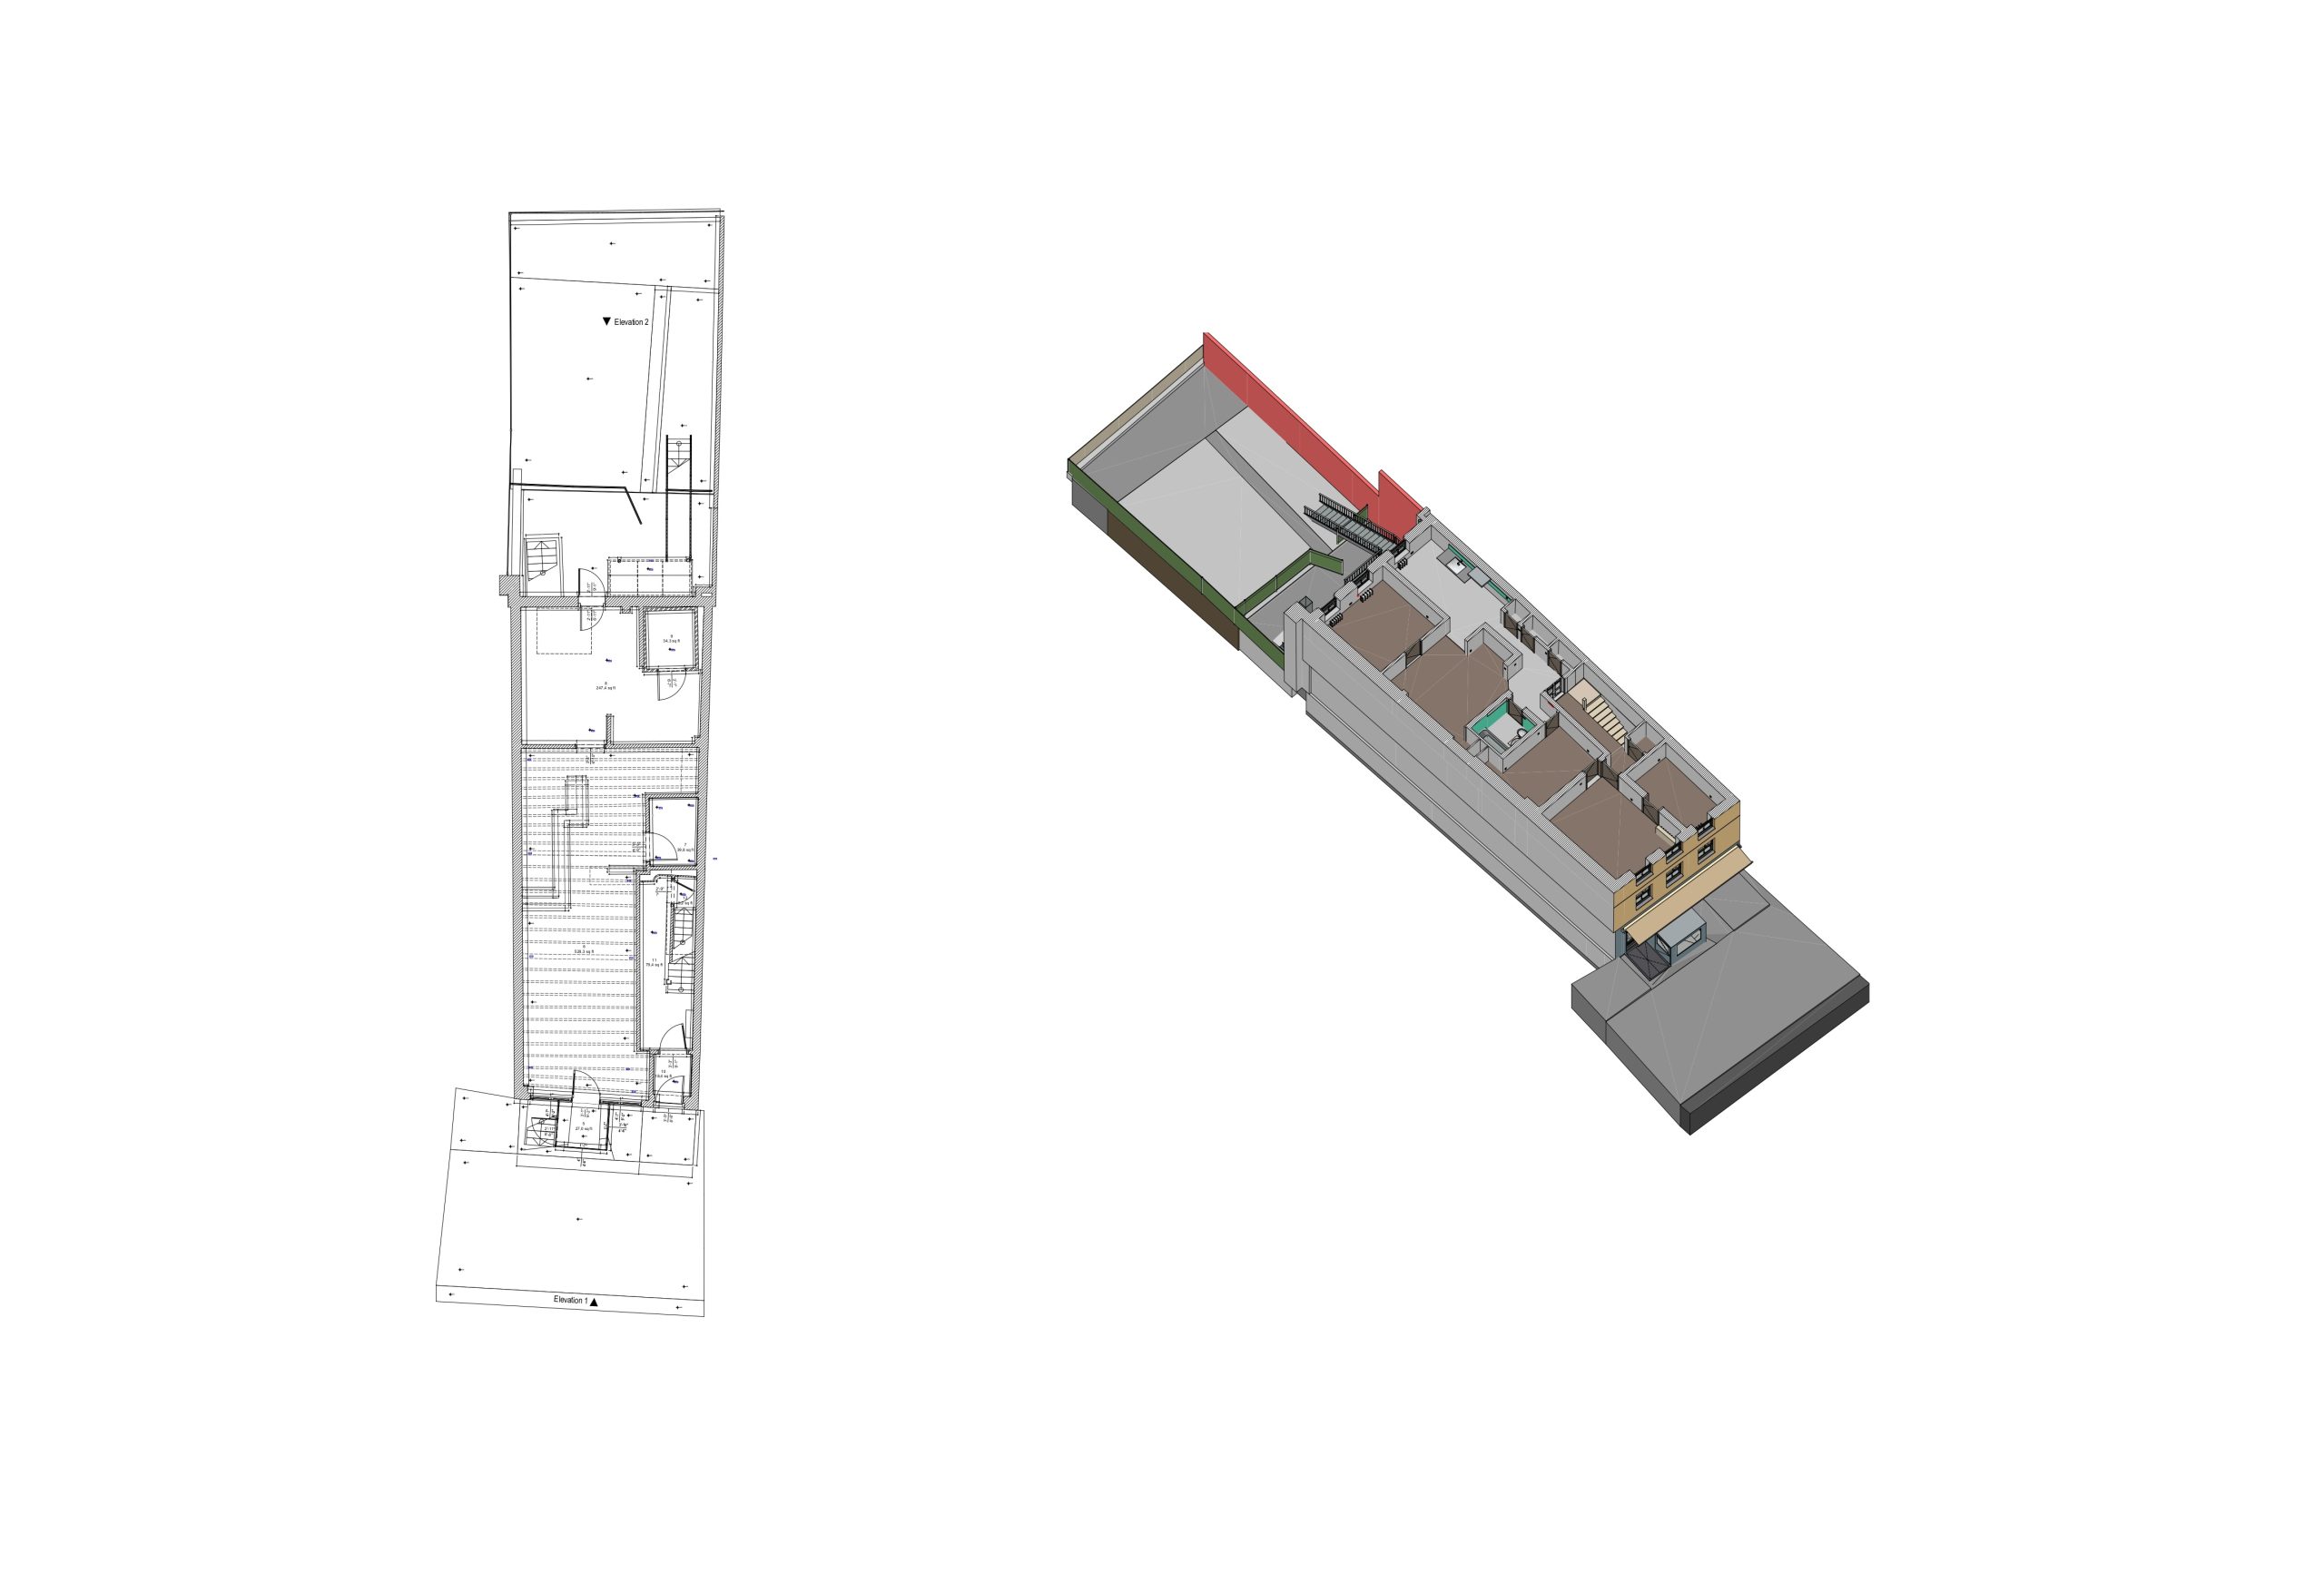
Office renovation, tenant improvements, space planning, and building upgrades require accurate information about existing conditions. When original drawings are outdated or no longer reflect the current layout, as-built documentation provides architects, engineers, contractors, and property teams with a reliable basis for design and construction decisions.
ScanM2 provides As-Built Drawings Services for Office Buildings based on accurate field measurements and 3D laser scanning. We prepare floor plans, elevations, sections, and other existing-condition documentation for office renovation, tenant fit-out, façade restoration, redevelopment, and facility planning.
Contact Us Now for a Free Consultation!
Accurate Existing-Condition Drawings for Office Buildings
Office buildings often undergo multiple modifications during their lifecycle. Partitions are moved, tenant spaces are reconfigured, ceilings and building services are changed, and façades or common areas are renovated. After several years of modifications, the actual building may differ significantly from archived plans.
As-built drawings document the current geometry of the property rather than the original design intent. They can be used to verify dimensions, understand existing layouts, plan new work, and provide project teams with consistent documentation before renovation begins.
When accurate field data is required, our 3D Laser Scanning Services for Office Buildings can capture existing conditions and provide the measured foundation for subsequent CAD documentation.
What As-Built Drawings Can Include
The documentation package is defined according to the project scope and the areas being renovated, redesigned, or documented.
Floor Plans
Existing floor plans can document office layouts, rooms, corridors, common areas, wall positions, doors, windows, stairs, cores, and other relevant architectural elements.
Exterior Elevations
Measured elevations document façade geometry, openings, exterior architectural features, floor relationships, rooflines, and other visible elements required for façade renovation or architectural redesign.
Interior Elevations
Interior elevations can be prepared for selected office spaces, lobbies, reception areas, conference rooms, common areas, and other locations where detailed vertical documentation is required.
Building Sections
Sections help document floor-to-floor relationships, ceiling heights, structural geometry, vertical circulation, roof conditions, and other elements that are difficult to understand from floor plans alone.
Reflected Ceiling Plans
Where ceiling conditions are included in the survey scope, reflected ceiling plans can support office fit-out, lighting changes, ceiling redesign, and coordination with visible building systems.
As-Built Drawings for Office Renovation
Renovation design depends on knowing what is actually present before new work is introduced. Incorrect wall positions, floor levels, openings, columns, ceiling heights, or façade dimensions can create conflicts once construction begins.
Measured as-built documentation gives design teams an accurate representation of existing conditions before demolition, redesign, or construction documentation is developed. This is particularly useful when reliable original drawings are unavailable or when previous alterations have changed the building.
As-Built Documentation for Tenant Improvements
Office tenant improvements often affect only one floor, suite, or defined area of a larger property. In these cases, the survey and drawing scope can be limited to the tenant space together with adjacent elements needed for design coordination.
Accurate existing-condition plans help architects develop new workplace layouts, meeting rooms, private offices, reception areas, circulation routes, and other tenant improvements around the actual building geometry.
This targeted approach can provide the documentation required for the fit-out without unnecessarily surveying and drafting the entire office building.
As-Built Drawings for Office Façade Renovation
Façade restoration and exterior redesign require detailed information about existing openings, architectural features, floor levels, roof geometry, and other exterior conditions. Traditional manual measurements can become inefficient when documenting multi-story office properties or façades with complex geometry.
Laser scanning can capture the exterior as a dense point cloud, which can then be used to prepare measured elevations and other required documentation. This creates a direct connection between field measurements and the final drawings used by the design team.
From Point Cloud to As-Built Drawings
For laser-scanned office buildings, individual scans are registered into a coordinated point cloud representing the measured property. The dataset is reviewed and prepared before relevant geometry is extracted for CAD documentation.
Our Point Cloud Processing Services for Office Buildings can prepare scan data for subsequent drafting, modeling, and design use.
Depending on project requirements, the same measured dataset can also support BIM Modeling Services for Office Buildings when a coordinated 3D model is required in addition to conventional drawings.
Our Office Building As-Built Workflow
1. Define the Documentation Scope
We determine which areas need to be surveyed, which drawing types are required, the necessary level of detail, and the final deliverable formats.
2. Capture Existing Conditions
The required office spaces, façades, roof areas, or other building zones are measured using the appropriate survey method. For complex properties, 3D laser scanning provides comprehensive geometric coverage.
3. Process Survey Data
Laser scans are registered, aligned, and reviewed to create a consistent existing-condition dataset for drafting.
4. Prepare As-Built Drawings
Required plans, elevations, sections, and other documentation are developed from the measured data according to the agreed project scope.
5. Quality Control
The drawings are checked against the source survey data before final delivery.
6. Final Delivery
The completed as-built documentation is prepared in the required digital formats for use by architects, engineers, contractors, and other project participants.
Project Example: As-Built Survey of an Office Building in Wilmington, Delaware
ScanM2 completed an as-built survey of a five-story office building at 900 N King Street in Wilmington, Delaware. The project supported architectural redesign, renovation, and façade restoration.
The survey covered the building façades and roof, including approximately 33,690 sq ft of façade area. 3D laser scanning was performed with approximately 3 mm precision, allowing the team to document façade geometry, architectural details, and existing structural conditions.
After registration and processing of the scan data, ScanM2 produced a high-density point cloud together with 2D plans and elevations, as-built survey documentation, and a detailed 3D model. The digital model was developed to LOD 200 and provided in several formats, including SketchUp.
Process & Results of 3D scanning office


The resulting documentation provided the architectural team with measured existing-condition information for subsequent redesign and renovation work.
When Are Office As-Built Drawings Needed?
- Office renovation and modernization
- Tenant improvement projects
- Office fit-out and workplace reconfiguration
- Façade restoration and redesign
- Interior remodeling
- Building extensions and redevelopment
- Design verification
- Existing-condition documentation
- Property and facility documentation
CAD Drawings or BIM Model?
The appropriate deliverable depends on how the existing-condition information will be used. For many renovation and tenant improvement projects, accurate 2D plans, elevations, and sections provide all the documentation required for design.
When the project requires coordinated three-dimensional geometry, multidisciplinary collaboration, or continued digital model development, a BIM workflow may be more appropriate. Our Scan to BIM Services for Office Buildings can convert measured point cloud data into a structured building model.
Office Building As-Built Deliverables
Depending on the project requirements, the final documentation package may include:
- As-built floor plans
- Exterior elevations
- Interior elevations
- Building sections
- Reflected ceiling plans where required
- Roof plans
- Registered point cloud
- CAD files
- PDF drawing sets
Why Choose ScanM2 for Office Building As-Built Drawings
Reliable as-built documentation begins with reliable existing-condition data. By combining field measurement, 3D laser scanning, point cloud processing, CAD drafting, and BIM capabilities, ScanM2 can maintain a consistent workflow from site capture to final project documentation.
The scope can be adapted to a complete multi-story office building, an individual floor, a tenant space, a façade, or another defined area. This allows the documentation package to focus on the information actually required for renovation, fit-out, redesign, or facility planning.

