

Scan to BIM for Office buildings
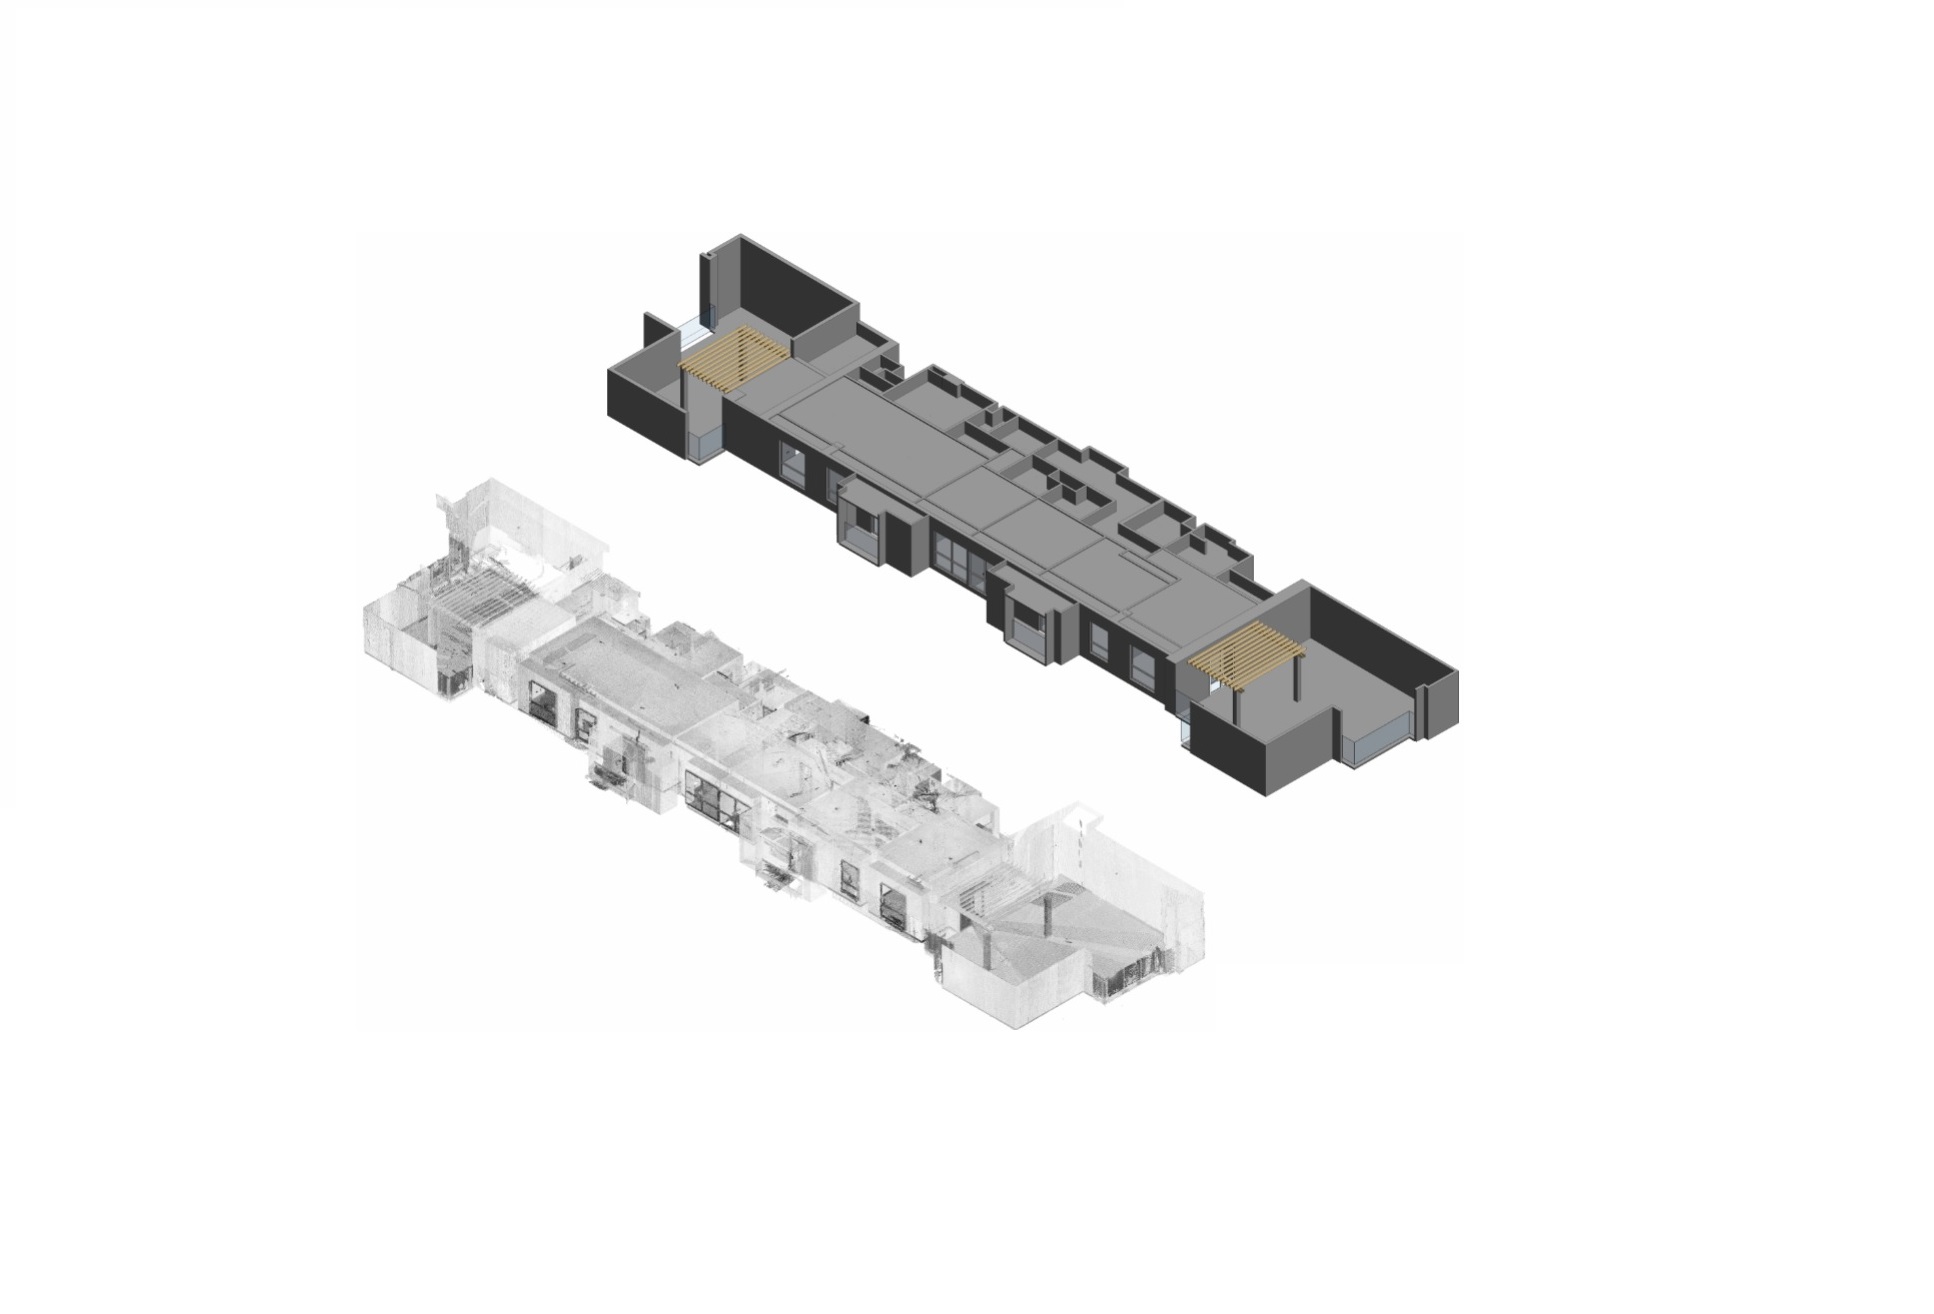
Office renovation and redevelopment projects often begin with incomplete or outdated building information. Existing drawings may not reflect changes made during previous tenant improvements, façade repairs, interior renovations, or building system upgrades.
ScanM2 provides Scan to BIM Services for Office Buildings, converting accurate laser scan data into structured digital models of existing conditions. The resulting BIM models can support renovation, tenant improvements, workplace reconfiguration, architectural design, engineering coordination, and building documentation.
Models can be developed for complete office buildings, individual floors, tenant spaces, façades, roofs, common areas, technical spaces, or other defined project zones.
Contact Us Now for a Free Consultation!
Why Scan to BIM Is Used for Existing Office Buildings
Office properties rarely remain unchanged throughout their lifecycle. Interior layouts are modified for new tenants, partitions are relocated, ceilings and building systems are upgraded, and exterior elements may be repaired or replaced.
These changes can create a growing difference between archived documentation and actual site conditions. Scan to BIM addresses this problem by combining measured reality-capture data with structured BIM modeling.
The workflow begins with an accurate survey of the required areas. Our 3D Laser Scanning Services for Office Buildings capture visible existing geometry and create the point cloud used as the primary reference for model development.
What Can Be Included in an Office Building BIM Model?
The modeling scope depends on how the BIM model will be used. Instead of modeling every visible detail automatically, we define the required disciplines, elements, and level of development before production begins.
Architectural Elements
- Exterior and interior walls
- Doors and windows
- Floors and ceilings
- Stairs and circulation areas
- Office partitions
- Façade geometry
- Roof geometry
- Architectural features required by the project
Structural Elements
Columns, beams, slabs, structural openings, and other visible structural components can be incorporated where they are required for renovation, coordination, or engineering work.
MEP Systems
Visible HVAC, electrical, plumbing, and other building systems can be modeled where sufficient scan coverage and project information are available. The required scope is established before modeling begins.
Scan to BIM for Office Renovation
Renovating an existing office building requires new design decisions to be coordinated with conditions that are already in place. Columns, façade openings, floor levels, ceiling zones, cores, and existing services can all influence what can be changed.
A BIM model developed from measured conditions gives architects and engineers a coordinated digital reference for evaluating proposed modifications against the existing building.
This is particularly useful in projects involving several floors or disciplines, where separate drawing sets can make coordination more difficult. The existing-condition model provides a common geometric environment for subsequent design development.
Scan to BIM for Tenant Improvements and Office Fit-Out
Tenant improvement projects often begin with an existing office floor that has already been modified by previous occupants. Partitions, ceilings, doors, service locations, and other elements may differ from landlord or archival documentation.
Scan to BIM can document the current space before the new workplace layout is developed. The modeling scope can be limited to a single tenant area and the surrounding building elements required for coordination rather than covering the entire property.
This allows the project team to concentrate modeling effort on the information that directly affects the new design.
Our Office Building Scan to BIM Workflow
1. Define BIM Requirements
Before fieldwork or modeling begins, we establish the project boundaries, required disciplines, expected deliverables, coordinate requirements, level of development, and intended use of the model.
2. Capture Existing Conditions
Required office areas are documented using terrestrial 3D laser scanning. Multiple scan positions capture the visible geometry needed for the agreed modeling scope.
3. Register and Prepare the Point Cloud
Individual scans are aligned into a common coordinate environment and reviewed before modeling. Where existing datasets are supplied by the client, our Point Cloud Processing Services for Office Buildings can prepare the data for BIM production.
4. Develop the BIM Model
Architectural, structural, and required MEP elements are reconstructed using the registered point cloud as the geometric reference. Modeling follows the previously defined project scope rather than attempting to reproduce every visible object.
5. Model Quality Control
The completed model is reviewed against the source point cloud to check geometry, coverage, and consistency within the agreed scope.
6. Final BIM Delivery
The model and associated documentation are prepared in the agreed formats for use by architects, engineers, contractors, and other project participants.
Real Project: Digital Existing-Conditions Model for an Office Building in Wilmington
A ScanM2 project at 900 N King Street in Wilmington, Delaware demonstrates how laser scanning can provide the measured foundation for digital modeling of an existing office property.
The project involved a five-story office building undergoing architectural redesign, façade repair, and restoration planning. Approximately 33,690 sq ft of façade area was documented together with the roof using terrestrial laser scanning.
The survey achieved approximately 3 mm scanning precision. The resulting high-density point cloud recorded the existing building geometry and provided the source data for subsequent documentation and modeling.
Process & Results of 3D scanning office


Using the survey data, ScanM2 produced 2D plans and elevations, as-built documentation, and a detailed 3D model developed to LOD 200. The model was delivered in multiple formats, including SketchUp.
The project demonstrates the core reality-capture-to-model workflow used in Scan to BIM: measured existing conditions are captured digitally, processed, and transformed into structured geometry that can support architectural work.
Choosing the Right Level of Development
The required model detail should be determined by the project purpose. A model used for early renovation planning may require a different level of development from one used for detailed coordination of architectural, structural, and building-service systems.
For office projects, the scope may also vary by area. A tenant floor undergoing a complete fit-out may require more detailed modeling than parts of the building that are unaffected by the renovation.
Defining these requirements before production helps avoid unnecessary modeling while ensuring that important existing conditions are represented at a useful level.
Applications of Scan to BIM for Office Buildings
- Office renovation and modernization
- Tenant improvements and office fit-out
- Workplace reconfiguration
- Façade renovation and restoration
- Architectural redesign
- Structural coordination
- MEP coordination
- Existing-condition documentation
- Building extension and redevelopment
- Space planning
Office Building Scan to BIM Deliverables
Deliverables are defined according to the project requirements and may include:
- Existing-conditions BIM model
- Architectural BIM model
- Structural model where required
- Visible MEP systems where included in scope
- Revit project files
- IFC files where required
- Registered point cloud
- Plans, elevations, and sections
- Other agreed CAD and BIM formats
Where a project requires conventional measured documentation in addition to or instead of a BIM model, we also provide As-Built Drawings Services for Office Buildings.
Why Choose ScanM2 for Office Building Scan to BIM
A useful existing-condition BIM model depends on both the quality of the survey data and how that data is interpreted during modeling. Capturing more information does not automatically produce a better model if the project scope and required level of detail are not clearly defined.
ScanM2 combines 3D laser scanning, point cloud processing, CAD documentation, and BIM modeling within one workflow. This allows us to manage the transition from field measurements to project-ready digital documentation while maintaining a consistent geometric reference throughout the process.
For projects where a BIM model needs to be developed from existing drawings or other source information rather than directly from a new laser survey, our BIM Modeling Services for Office Buildings provide a separate modeling workflow.

