

As-Built Drawings Services for Historical Buildings
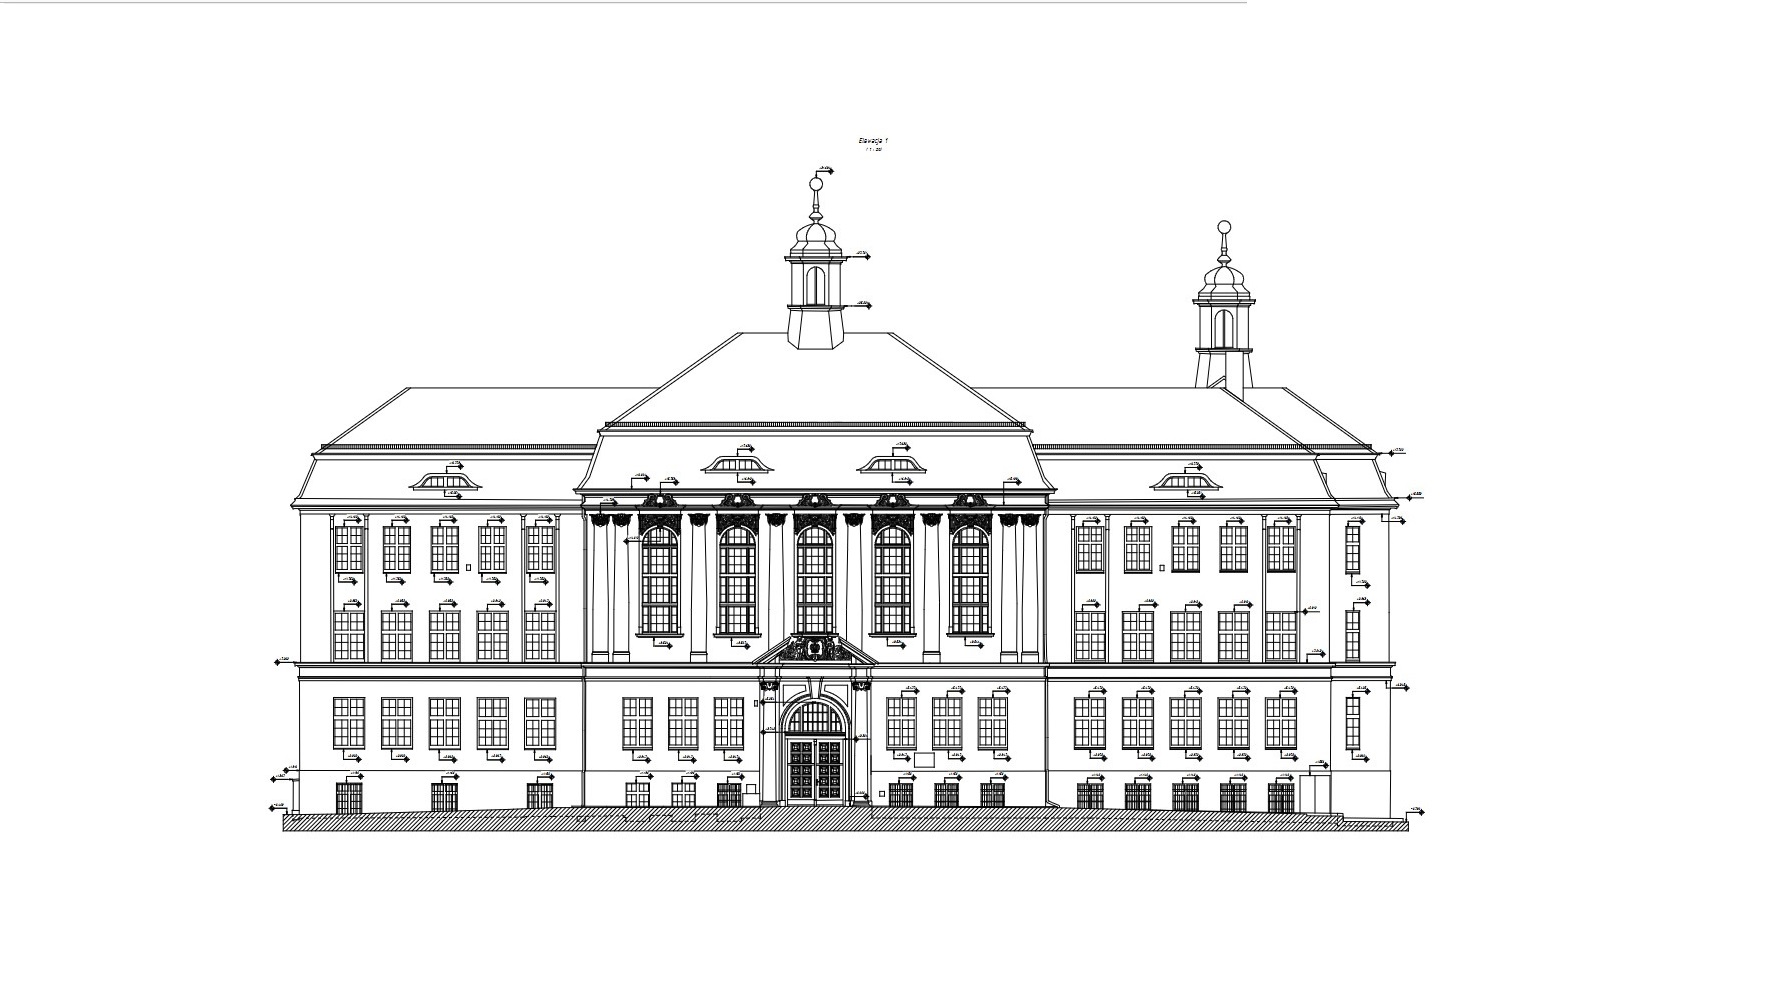
Accurate documentation is essential for the restoration, renovation, and preservation of historical buildings. Reliable as-built drawings provide architects, engineers, and conservation specialists with precise information about existing conditions, eliminating uncertainty during design and construction.
At ScanM2, we provide professional as-built drawings services for historical buildings, producing detailed CAD documentation directly from verified laser scan data. Every drawing reflects the actual geometry of the building, including architectural features, structural elements, and historical details that are often impossible to measure using traditional surveying methods.
Our documentation supports restoration projects involving museums, historic residences, palaces, government buildings, industrial heritage sites, and other protected landmarks.
Contact Us Now for a Free Consultation!
Why Historical Buildings Require Accurate As-Built Drawings
Many historical buildings have undergone multiple renovations throughout their lifetime, making original documentation incomplete, outdated, or unavailable.
Every documentation project begins with our 3D Laser Scanning Services for Historical Buildings, ensuring that all drawings are created from precise existing conditions rather than manual field measurements.
Accurate as-built documentation minimizes design conflicts, supports restoration planning, and provides a reliable foundation for future renovation work.
Challenges of Documenting Historic Buildings
Preparing accurate documentation for heritage buildings presents numerous technical challenges.
Typical difficulties include:
- irregular floor layouts
- non-parallel walls
- structural deformation
- vaulted ceilings
- decorative façades
- complex roof geometry
- inaccessible architectural elements
- undocumented structural modifications
Our documentation reflects the building exactly as it exists, allowing project teams to make informed technical decisions.
Our As-Built Documentation Workflow
Every documentation project follows a proven workflow.
1. Laser Survey
The building is surveyed using high-precision terrestrial laser scanners to capture complete geometric information.
2. Point Cloud Processing
The collected scan data is registered, cleaned, and optimized through our Point Cloud Processing Services for Historical Buildings, creating an accurate foundation for CAD documentation.
3. CAD Documentation
Our specialists prepare detailed technical drawings directly from the verified point cloud, ensuring millimeter-level accuracy throughout the documentation.
4. Quality Verification
Every drawing is checked against the original scan data to verify dimensions, geometry, and architectural details.
5. Project Delivery
Clients receive complete CAD documentation ready for restoration, renovation, engineering design, and heritage conservation. Projects requiring intelligent digital models can also benefit from our BIM Modeling Services for Historical Buildings or complete Scan to BIM Services for Historical Buildings.
Project Example: Historic Brooklyn Mansion Restoration
ScanM2 provided comprehensive as-built documentation for the restoration of a historic 1899 Brooklyn mansion, supporting the renovation of a two-story multi-family residence while preserving its original architectural character.
Using high-precision terrestrial laser scanning, our team captured the complete geometry of the building with 2 mm accuracy. Based on the verified survey data, we produced a complete documentation package, including detailed floor plans, reflected ceiling plans, and façade elevations for the architectural team.
The final drawings provided a reliable foundation for restoration planning, allowing designers and contractors to work from accurate existing conditions while significantly reducing the risk of measurement errors during construction.
Gallery of Historical Building As-Built Drawing Projects
Explore examples of as-built documentation created for historical buildings, including detailed floor plans, façade elevations, ceiling plans, sections, and technical CAD drawings prepared from high-precision laser scan data.
3D Model and Blueprints For NY House Restoration


Documentation Deliverables
Depending on project requirements, we can provide:
- floor plans
- reflected ceiling plans
- roof plans
- building elevations
- longitudinal and cross sections
- façade documentation
- architectural details
- existing conditions drawings
- CAD documentation
- DWG and PDF deliverables
Our documentation supports a wide range of heritage projects, including:
Applications of As-Built Drawings
- restoration planning
- historical building renovation
- conservation projects
- adaptive reuse
- architectural design
- structural engineering
- permit documentation
- facility management
- construction coordination
- digital building archives
For projects involving damaged or missing architectural elements, our Reverse Engineering Services for Historical Buildings provide accurate geometry for reconstruction based on verified laser scan data.
Why Choose ScanM2
ScanM2 delivers highly accurate as-built documentation for complex heritage projects.
Our clients benefit from:
- millimeter-level measurement accuracy
- CAD drawings based on verified laser scans
- experienced architectural documentation specialists
- comprehensive documentation packages
- rapid project delivery
- rigorous quality control
- international heritage project experience
- documentation ready for restoration and renovation

