

Scan to BIM Services for Historical Buildings
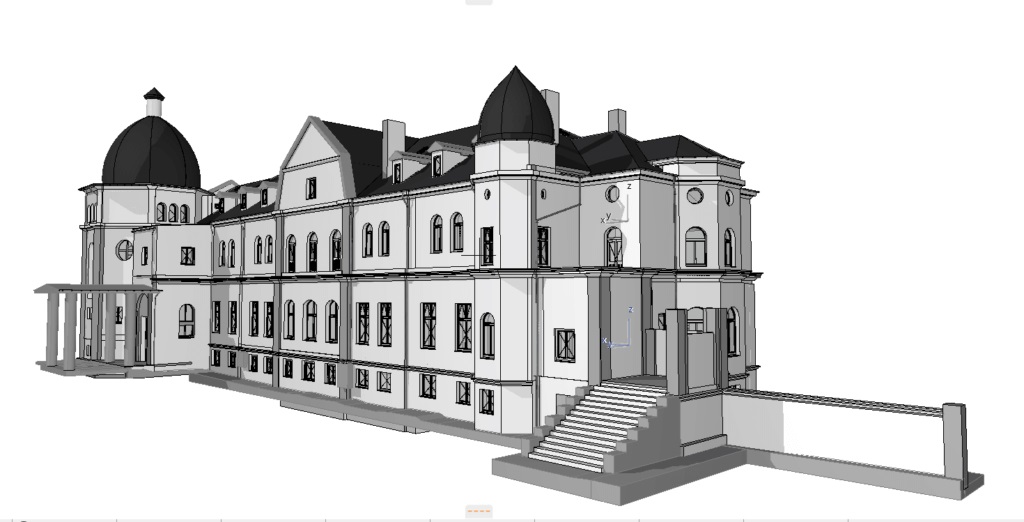
Historic buildings require more than standard BIM modeling. Every architectural element, structural deformation, and decorative feature must be captured with exceptional accuracy to preserve the building’s historical integrity while providing reliable data for restoration and renovation.
At ScanM2, we deliver professional Scan to BIM services for historical buildings, transforming high-density laser scan data into intelligent BIM models for architects, engineers, conservation specialists, and facility owners. Our models provide an accurate digital representation of existing conditions and support restoration planning, design coordination, heritage conservation, and long-term building management.
Whether the project involves a museum, palace, historic residence, government building, industrial heritage site, or protected landmark, our Scan to BIM workflow ensures that every important architectural feature is documented with precision.
Contact Us Now for a Free Consultation!
Why Historical Buildings Need Scan to BIM
Historic buildings often lack reliable documentation. Original drawings may be incomplete, outdated, or entirely unavailable after decades of renovations, structural modifications, or restoration campaigns.
Traditional surveying methods cannot efficiently capture irregular geometry, decorative details, or complex architectural layouts commonly found in heritage buildings.
Our workflow begins with 3D Laser Scanning Services for Historical Buildings, creating an accurate point cloud that captures the entire structure. This data is then converted into an intelligent BIM model that becomes the single source of truth throughout restoration and renovation projects.
Challenges of BIM Modeling for Historic Buildings
Every heritage project presents unique technical challenges.
Common difficulties include:
- irregular walls, floors, and ceilings
- centuries of structural deformation
- decorative façades and ornamental details
- vaulted ceilings and complex roof structures
- undocumented renovations
- inaccessible architectural elements
- preservation requirements that limit physical measurements
Our Scan to BIM methodology accurately represents existing conditions rather than idealized geometry, allowing architects and conservation teams to work with reliable information.
Our Scan to BIM Workflow
Every project follows a structured process designed for historical buildings.
1. Laser Scanning
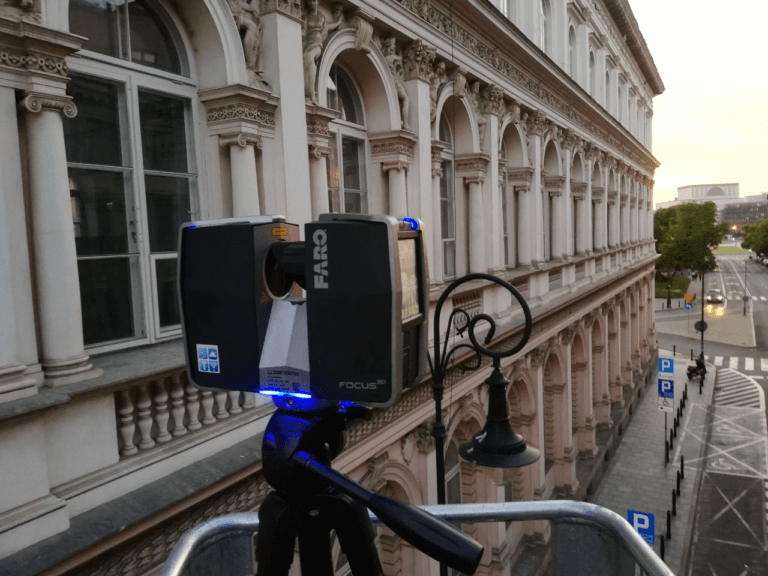
The building is captured using high-precision terrestrial laser scanners from multiple positions to ensure complete coverage.
2. Point Cloud Registration
Individual scans are registered, cleaned, and optimized through our Point Cloud Processing Services for Historical Buildings, creating a unified point cloud with maximum accuracy.
3. BIM Model Development
Specialists transform the point cloud into an intelligent BIM model containing architectural, structural, and project-specific elements. Depending on project requirements, different Levels of Development (LOD) can be delivered.
4. Quality Control
Every modeled element is verified against the original scan data to ensure dimensional accuracy and consistency throughout the model.
5. Project Delivery
The completed BIM model can be used for restoration planning, interdisciplinary coordination, facility management, and future renovations. Where required, we also prepare detailed As-Built Drawings Services for Historical Buildings directly from the validated BIM model.
Project Example: National Museum of Ethnography
One of ScanM2’s heritage documentation projects involved 3D laser scanning and BIM development for the restoration of the National Museum of Ethnography.
The objective was to create an accurate digital representation of the entire historic building, including façades, interiors, roof structures, stained-glass windows, and architectural details. Using high-precision terrestrial laser scanning, our team captured the complete geometry of the museum and generated a detailed point cloud for further processing.
The collected data was converted into an intelligent BIM model that enabled architects and restoration specialists to coordinate renovation works, extract accurate documentation, and preserve the building’s historical character throughout the restoration process.
Gallery of Historical Building Scan to BIM Projects
Explore examples of our Scan to BIM projects for historical buildings, where laser scan data has been transformed into accurate BIM models for restoration, renovation, and heritage conservation.
National Museum of Ethnography Project Example




What Is Included in the BIM Model
Depending on project objectives, BIM models may include:
- architectural elements
- structural components
- floors and roof structures
- walls, columns, and beams
- windows and doors
- decorative architectural details
- staircases and vaulted ceilings
- existing deformations
- project-specific parameters and metadata
For projects requiring greater information depth, our BIM Modeling Services for Historical Buildings provide advanced object classification, parametric components, and higher Levels of Development tailored to restoration and facility management requirements.
Applications of Scan to BIM
Our Scan to BIM services support a wide range of heritage projects, including:
- restoration planning
- historical building renovations
- adaptive reuse projects
- heritage conservation
- structural engineering
- architectural design
- interdisciplinary coordination
- digital archives
- facility management
- digital twin development
When restoration requires recreating damaged or missing architectural elements, our Reverse Engineering Services for Historical Buildings use laser scan data to accurately reconstruct complex historical geometry.
Why Choose ScanM2
ScanM2 combines advanced laser scanning technologies with extensive BIM expertise for heritage projects.
Our clients benefit from:
- millimeter-level geometric accuracy
- experienced Scan to BIM specialists
- BIM models developed directly from verified point clouds
- support for multiple BIM platforms
- customized Levels of Development (LOD)
- reliable documentation for restoration projects
- international experience with heritage buildings
- consistent quality control throughout every project

