

BIM Modeling Services for Historical Buildings
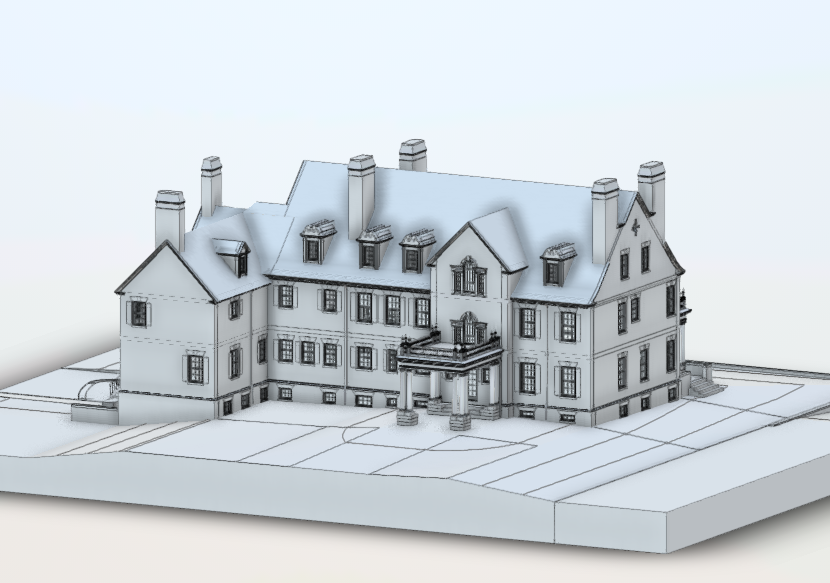
Historic buildings require BIM models that accurately reflect existing conditions rather than idealized geometry. Every wall deviation, structural element, decorative feature, and architectural detail must be documented to support restoration, renovation, and long-term asset management.
At ScanM2, we provide professional BIM modeling services for historical buildings, creating intelligent Revit and Archicad models directly from verified laser scan data. Our BIM models help architects, engineers, conservation specialists, and building owners make informed decisions throughout every stage of a heritage project.
Whether documenting a museum, historic residence, palace, public building, or protected landmark, our BIM models provide an accurate digital representation of the building while preserving its architectural character.
Contact Us Now for a Free Consultation!
Why Historical Buildings Require BIM Modeling
Many historical buildings have undergone decades—or even centuries—of modifications, making original documentation incomplete or unreliable. Traditional CAD drawings often lack the information needed for complex restoration projects.
Our Scan to BIM Services for Historical Buildings convert high-density point clouds into intelligent BIM models that accurately represent existing conditions. These models provide architects and engineers with reliable information for restoration, renovation, and facility management.
Challenges of BIM Modeling for Heritage Buildings
Creating BIM models for historical buildings involves far more than reproducing simple geometry.
Common challenges include:
- irregular walls and structural deformation
- complex roof structures
- decorative façades and ornamental elements
- vaulted ceilings
- unique architectural components
- undocumented alterations
- varying construction techniques from different historical periods
- preservation requirements for protected buildings
Every model is developed to accurately represent the building as it exists today rather than forcing geometry into standardized shapes.
Our BIM Modeling Process
Every historical building follows a structured BIM development workflow.
1. Existing Conditions Survey
Each project begins with verified data collected through our 3D Laser Scanning Services for Historical Buildings, capturing the complete geometry of the building with millimeter-level accuracy.
2. Point Cloud Processing
The collected scan data is registered, cleaned, and optimized through our Point Cloud Processing Services for Historical Buildings, producing a complete and reliable dataset for BIM development.
3. BIM Model Creation
Our specialists create an intelligent BIM model containing architectural, structural, and project-specific elements. Models can be developed in Autodesk Revit or Archicad according to client requirements.
4. Model Verification
Every modeled object is compared against the original point cloud to ensure geometric accuracy and consistency.
5. Project Delivery
The completed BIM model supports restoration planning, design coordination, quantity takeoffs, clash detection, and long-term facility management. When required, the BIM model can also be used to generate detailed As-Built Drawings Services for Historical Buildings.
Project Example: Historic Brooklyn Mansion Restoration
ScanM2 supported the restoration of a historic 1899 Brooklyn mansion by developing an accurate BIM model based on high-precision laser scan data. The project involved documenting a two-story multi-family residence while preserving its original architectural character during renovation.
Using terrestrial laser scanning, our specialists captured the complete geometry of the building with 2 mm accuracy. The verified point cloud was transformed into a comprehensive BIM model compatible with Archicad, providing architects with reliable digital documentation for restoration planning and design coordination.
In addition to the BIM model, the project included detailed floor plans, ceiling plans, and façade elevations generated directly from the validated survey data. The complete documentation was delivered within one week, allowing the architectural team to begin renovation work quickly while minimizing design risks and costly revisions.
Gallery of Historical Building BIM Modeling Projects
Explore examples of BIM modeling projects for historical buildings, demonstrating how accurate laser scan data is transformed into intelligent digital models for restoration, renovation, heritage conservation, and facility management.
3D Model and Blueprints For NY House Restoration


BIM Deliverables
Depending on project requirements, our BIM deliverables may include:
- intelligent architectural BIM models
- structural BIM models
- Revit or Archicad models
- LOD 200–400 development
- parametric building components
- existing conditions models
- architectural details
- roof structures
- façade elements
- project-specific metadata
Applications of BIM Modeling
Our BIM models support numerous heritage applications, including:
- restoration planning
- historical building renovation
- adaptive reuse projects
- heritage conservation
- interdisciplinary coordination
- structural engineering
- construction planning
- quantity takeoffs
- facility management
- digital twin development
Where damaged architectural features require reconstruction, our Reverse Engineering Services for Historical Buildings help recreate complex historical elements using accurate BIM geometry and verified laser scan data.
Why Choose ScanM2
ScanM2 delivers BIM models specifically developed for complex heritage projects.
Our clients benefit from:
- BIM models based on verified laser scan data
- millimeter-level geometric accuracy
- experienced BIM specialists
- Revit and Archicad expertise
- customized Levels of Development (LOD)
- international restoration experience
- rigorous quality control
- reliable documentation for long-term building management

