

As-Built Drawings for Residential buildings
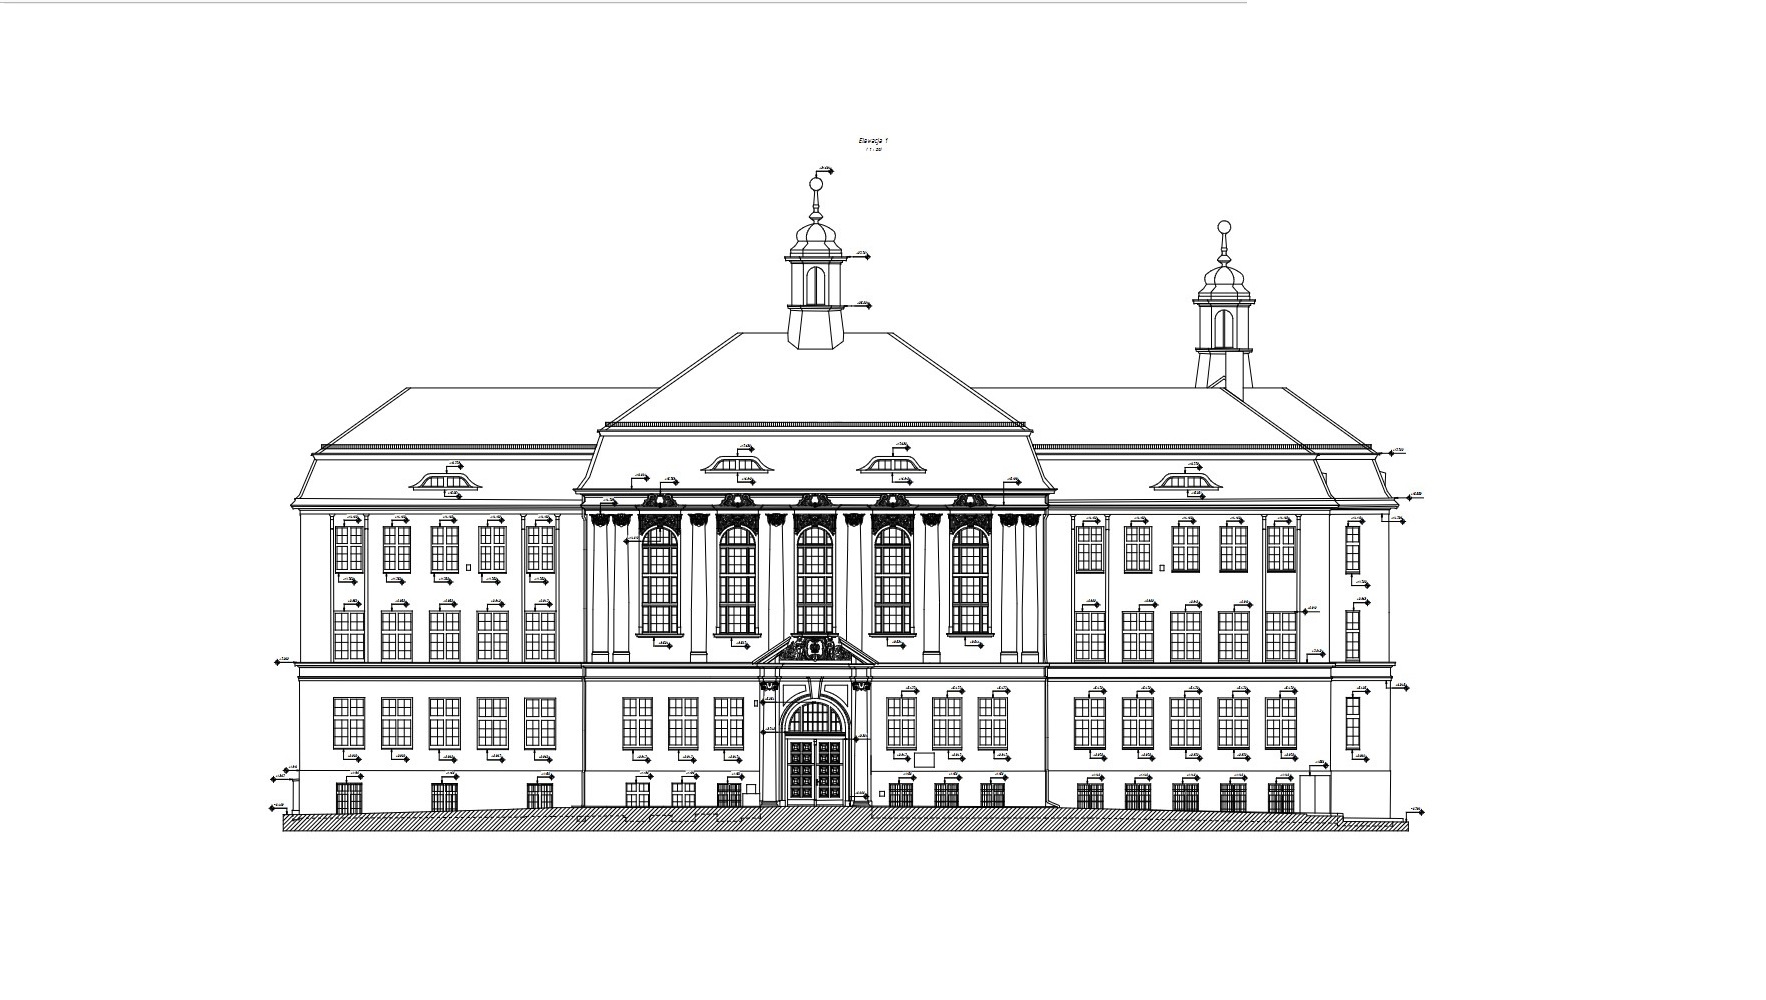
Residential renovation often begins with a simple question: what is actually there now? Before architects and interior designers can change layouts, coordinate finishes, relocate electrical systems, or design custom furniture, they need reliable documentation of the existing property.
ScanM2 provides As-Built Drawings Services for Residential Buildings, including houses, apartments, villas, and other residential properties. Using measured existing-condition data, we prepare floor plans, ceiling plans, elevations, sections, and other drawings required for renovation, remodeling, and architectural design.
Contact Us Now for a Free Consultation!
Residential As-Built Drawings Start with What Exists Today
Existing residential drawings do not always represent current conditions. Previous remodeling, relocated walls, modified openings, ceiling changes, built-in elements, and building services can make older documentation unreliable for a new project.
As-built drawings document measured conditions as they exist at the time of the survey, giving the project team a current base instead of requiring designers to work from assumptions.
A Floor Plan Is Often Only the Beginning
A measured floor plan can establish room geometry, wall locations, openings, and circulation, but residential remodeling frequently requires additional information. Ceiling conditions, vertical dimensions, interior elevations, and visible MEP elements may directly affect the proposed design.
The drawing package should therefore be defined around the renovation scope rather than limited automatically to a single plan.
Floor Plans for Residential Remodeling
As-built floor plans provide the geometric foundation for many residential projects. They document existing room layouts and relationships between walls, doors, windows, and other relevant architectural elements.
Designers can use this measured base when evaluating new layouts, furniture placement, circulation changes, and other modifications to the existing residence.
Ceiling Plans for Interior Design
Ceiling geometry can be just as important as the floor layout in a detailed interior remodeling project. Existing ceiling elements and overhead building systems can influence lighting design, ceiling modifications, fixtures, and other interior decisions.
A measured ceiling plan provides a separate reference for these conditions instead of forcing the design team to infer overhead geometry from floor plans.
Documenting Residential MEP Conditions
Mechanical, electrical, and plumbing elements can directly influence residential renovation. Their visible locations may affect new lighting, electrical layouts, fixtures, ceilings, and other design components.
Where required by the project, MEP information can be documented within floor and ceiling plans to provide the design team with a more complete picture of existing conditions.
Interior Elevations Add the Vertical Information
Some design decisions cannot be made confidently from plan views alone. Interior elevations document vertical conditions and can support the coordination of walls, openings, fixtures, built-in elements, and other features that influence interior design.
For detailed apartment and house remodeling, combining plans with elevations can create a much more useful design base than relying on horizontal measurements alone.
What Can Be Included in Residential As-Built Documentation?
The drawing package can be adapted to the property and the requirements of the renovation. Depending on scope, it can include:
- Measured floor plans
- Ceiling plans
- Floor plans with relevant MEP information
- Ceiling plans with relevant MEP information
- Interior elevations
- Building elevations where required
- Sections
- Other existing-condition drawings defined by the project scope
Project Example: As-Built Drawings for Luxury Apartment Remodeling
ScanM2 provided 3D laser scanning and as-built documentation for the remodeling of a luxury apartment. The client, an interior design studio, needed an accurate measured base for developing the new interior design.
The apartment had a total area of 2,672 sq ft and included 18 rooms, 15 windows, and 18 doors.
One-Day Residential Survey
On-site 3D laser scanning was completed within one business day. The survey captured the existing apartment conditions with an accuracy of up to ±2 mm.
The scan data was then processed into a high-resolution point cloud and used to prepare CAD-ready as-built documentation.
A Drawing Package Built Around Interior Remodeling
The final documentation included:
- Floor plan
- Ceiling plan
- Floor plan with MEP information
- Ceiling plan with MEP information
- Interior elevations
Data processing and preparation of the deliverables took two weeks. The client received a high-resolution point cloud and CAD-ready as-built drawings in multiple formats.
Our 3D Scanning Process and Result


Using the Documentation for the New Interior
The completed documentation allowed the interior design team to redesign the apartment layout, plan changes to electrical wiring, and coordinate the placement of furniture and fixtures using measured existing conditions.
View the full Accurate As-Built Drawings & 3D Scanning for Interior Remodeling case study.
Why We Use 3D Laser Scanning for Residential As-Built Drawings
Residential properties can contain many dimensions and spatial relationships that need to be documented during a limited site visit. 3D Laser Scanning Services for Residential Buildings provide a dense measured dataset that can be reviewed after fieldwork and used as the basis for drafting.
This is particularly useful for detailed remodeling projects where returning to the property for additional manual measurements can interrupt the design process.
From Point Cloud to Residential Drawings
Individual scan positions are registered into a coordinated point cloud before drawing production begins. The dataset can then be reviewed in plan, elevation, and section views to extract the geometry required for the documentation package.
For projects where scan data has already been collected, our Point Cloud Processing Services for Residential Buildings can prepare the dataset for subsequent CAD or BIM work.
Document Only the Areas the Project Actually Needs
A residential survey does not always need to result in a complete drawing package for the entire property. If renovation affects only selected rooms, a floor, or another defined area, the documentation scope can be focused on those spaces.
Likewise, additional elevations, sections, or MEP information should be included when they support the design task rather than added automatically to every project.
When a BIM Model Makes More Sense Than Drawings
2D as-built drawings are effective when the project team primarily needs measured plans, elevations, and sections. More complex projects may benefit from a coordinated three-dimensional building model instead.
When designers need spatial relationships across several floors, complex roofs, façades, stairs, or other interconnected elements, BIM Modeling Services for Residential Buildings can provide a structured 3D representation of the existing property.
Residential As-Built Documentation Workflow
- Define the drawing scope. Determine which areas and types of drawings are required for the project.
- Capture existing conditions. Perform the required residential survey using 3D laser scanning.
- Process the scan data. Register, align, clean, and organize the point cloud.
- Prepare the drawings. Extract the required geometry and create the agreed plans, elevations, sections, and other documentation.
- Quality control. Review the documentation against the measured scan data.
- Final delivery. Export the drawing package in the agreed formats for the project team.
Where Residential As-Built Drawings Are Used
- Apartment remodeling
- House renovation
- Interior design
- Kitchen and bathroom renovation
- Furniture and fixture coordination
- Electrical and lighting redesign
- Architectural planning
- Existing-condition documentation
Give the Design Team a Measured Starting Point
Good residential design depends on understanding the space before changing it. Accurate as-built drawings provide architects, interior designers, and contractors with measured documentation they can use throughout planning and remodeling.
ScanM2 combines field measurement, point cloud processing, and CAD documentation to create residential as-built drawing packages around the actual requirements of the project.

