

Scan to BIM for Residential buildings
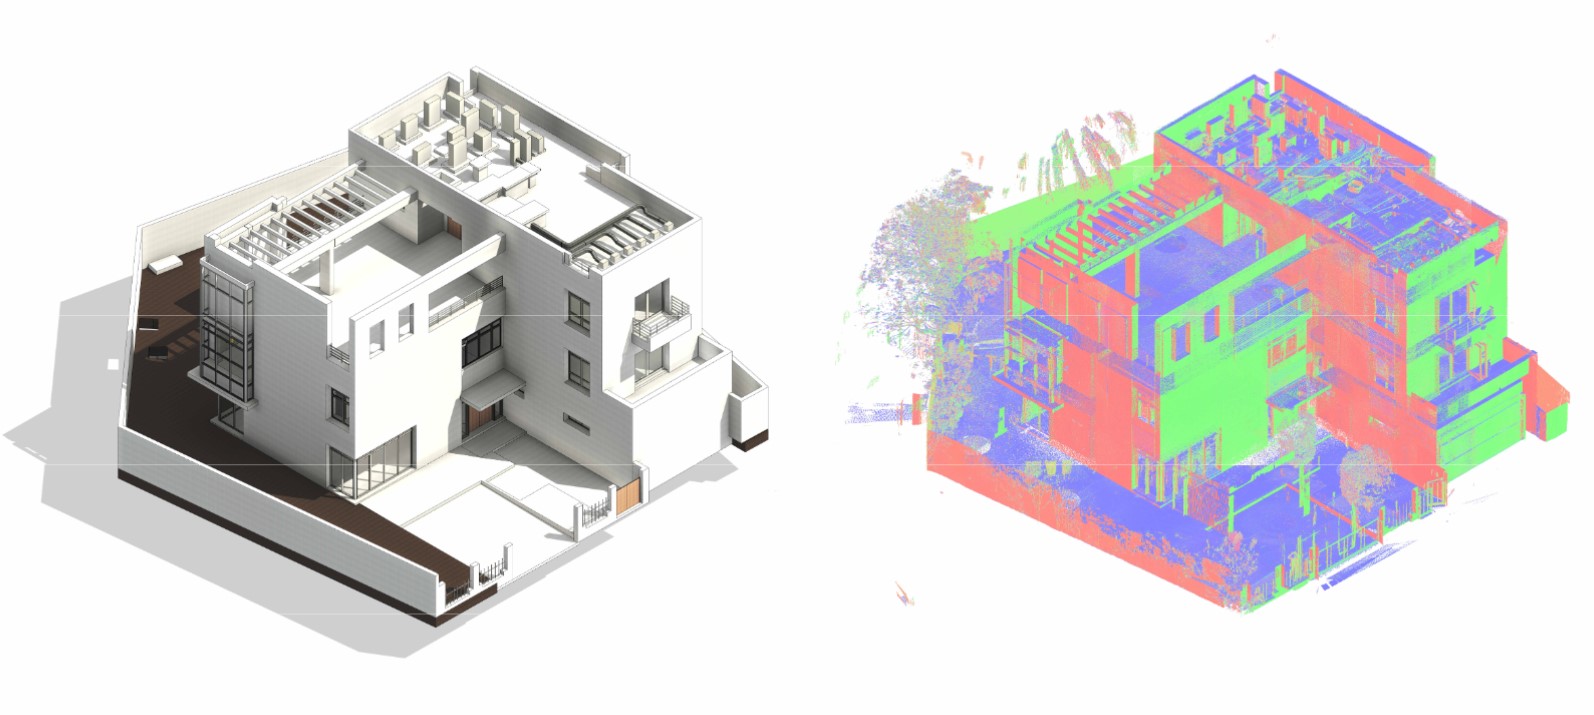
Residential renovation often requires more than a set of measured floor plans. When architects and designers need to understand how rooms, floors, façades, structural elements, and architectural features relate in three dimensions, an existing-condition BIM model can provide a coordinated basis for the next design stage.
ScanM2 provides Scan to BIM Services for Residential Buildings, converting measured point cloud data into BIM models for houses, apartments, villas, and other residential properties. The model is developed around the requirements of the project, from architectural renovation and interior redesign to additions, façade work, and multidisciplinary coordination.
Contact Us Now for a Free Consultation!
Why Residential Scan to BIM Starts with Existing Conditions
A residential BIM model is only useful when its geometry represents the building that actually exists. Original drawings may not reflect later renovations, relocated openings, modified rooms, additions, or other changes made during the life of the property.
The Scan to BIM process begins with measured existing conditions. 3D laser scanning of residential buildings captures accessible geometry and creates the point cloud used as the geometric reference for BIM development.
A Residential BIM Model Is Not Just a 3D Floor Plan
For renovation projects, the relationship between building elements can be as important as individual dimensions. Floor levels, ceiling heights, stairs, façade openings, structural components, and architectural features may all influence the proposed design.
A BIM model organizes these existing conditions into structured building elements that can be reviewed, measured, coordinated, and used as a design reference.
What Can Be Included in a Residential Scan to BIM Model?
The model scope depends on the intended use. A residential Scan to BIM project can include:
- Exterior and interior walls
- Floors and ceilings
- Doors and windows
- Staircases and floor openings
- Roof geometry
- Façade elements
- Visible structural components
- Built-in architectural and millwork elements where required
Model Only What the Residential Project Needs
Not every renovation requires every visible object to be converted into BIM geometry. Modeling unnecessary detail increases production time and makes the model heavier without necessarily improving its value for the project.
Before modeling begins, the required building systems, elements, and level of detail should be defined according to how the model will be used. An interior renovation may require different information from a façade redesign, structural modification, or whole-house reconstruction.
Scan to BIM for Interior Renovation
Interior projects can depend on conditions that are difficult to coordinate using isolated manual dimensions. Walls may not be perfectly aligned, ceiling heights can vary, and stairs, openings, built-ins, and other architectural features can affect proposed layouts.
A point-cloud-based BIM model gives the design team a coordinated representation of these conditions before new layouts, finishes, millwork, or other design elements are developed.
Whole-House Renovation and Remodeling
When work extends across several rooms or floors, changes in one part of the residence can affect another. Existing floor elevations, wall locations, stairs, openings, roof geometry, and exterior conditions may all become part of the same design problem.
Scan to BIM brings these conditions into one coordinated model, giving architects and engineers a common existing-condition reference for renovation planning.
Façades and Exterior Geometry in the Same BIM Environment
Residential projects are not always limited to interiors. Window replacement, façade redesign, additions, exterior restoration, and other architectural work may require accurate relationships between interior and exterior geometry.
When exterior scanning is included in the survey, façade geometry and relevant exterior building elements can be incorporated into the same BIM environment as the interior conditions.
Built-In Elements Can Matter to the Design
Custom residences often contain built-in millwork and architectural features that affect renovation decisions. These elements do not need to be modeled on every project, but they can be included when they are important to the proposed design.
This makes the model scope adaptable to the residence rather than forcing every residential property into the same standard BIM template.
Project Example: 3D Laser Scanning and Revit Modeling of a New Jersey Residence
ScanM2 completed a 3D laser scanning and modeling project for a private residence in New Jersey with an area of approximately 4,600 sq ft. The project covered both interior and exterior conditions and required façade detailing, visible structural elements, and built-in millwork to be represented in the final digital documentation.
Project Documentation and Revit Model


The objective was to deliver an accurate digital representation of the existing residence within a short project schedule. A FARO laser scanner was used to capture the property, with on-site fieldwork completed in approximately seven hours.
From Point Cloud to Revit
The collected scans were registered, aligned, cleaned, and prepared as a coordinated point cloud. This dataset then became the geometric basis for development of the Revit model.
The model included room layouts, façade geometry, structural elements, and built-in millwork components required by the project.
Complete Digital Package in Approximately 1.5 Weeks
The complete point cloud, Revit model, and photo documentation were delivered within approximately one and a half weeks after fieldwork. Deliverables included RCP and RCS point cloud files, RVT and DWG model files, and supporting photo documentation.
The resulting Revit model can be used for renovation planning, architectural coordination, visualization, and future design work.
View the full 3D Laser Scanning of a Residence in New Jersey case study.
From Residential Point Cloud to BIM
The quality of the final model depends on the quality and organization of the source data. After field capture, individual scans are registered into a coordinated point cloud, reviewed, cleaned, and prepared for modeling.
Our Point Cloud Processing Services for Residential Buildings prepare residential scan data for BIM development and other downstream uses.
Residential Scan to BIM Workflow
- Define the model purpose. Determine how the BIM model will be used and which building elements need to be represented.
- Capture existing conditions. Scan the required interior and exterior areas of the residence.
- Register and process the point cloud. Combine scan positions into a coordinated dataset and prepare it for modeling.
- Develop the BIM model. Create the required architectural and other agreed building elements using the point cloud as the geometric reference.
- Check against scan data. Review modeled geometry in relation to the source point cloud.
- Prepare final files. Deliver the model and supporting data in the agreed project formats.
When 2D Drawings May Be Enough
Not every residential project requires BIM. If the primary requirement is a measured floor plan, elevation, or section for a limited renovation scope, 2D documentation may provide everything the design team needs.
For these projects, As-Built Drawings Services for Residential Buildings can provide measured documentation without developing a full BIM model.
Where Residential Scan to BIM Is Used
- Whole-house renovation
- Apartment and interior remodeling
- Architectural redesign
- Residential additions and extensions
- Façade renovation
- Design coordination
- Existing-condition documentation
- Visualization and future design development
Residential Scan to BIM Deliverables
Deliverables are defined according to the project requirements and can include:
- Registered and processed point cloud
- Existing-condition BIM model
- Revit model where required
- DWG documentation
- Supporting 2D drawings
- Other agreed project formats
Build the Renovation Model Around Measured Conditions
A residential BIM model should reduce uncertainty about the existing property, not introduce another approximation. Starting with measured point cloud data gives the design team a reliable geometric reference for developing renovation and remodeling solutions.
ScanM2 combines 3D laser scanning, point cloud processing, and BIM Modeling Services for Residential Buildings to deliver models structured around the requirements of the project.

