

Reverse Engineering for Residential buildings
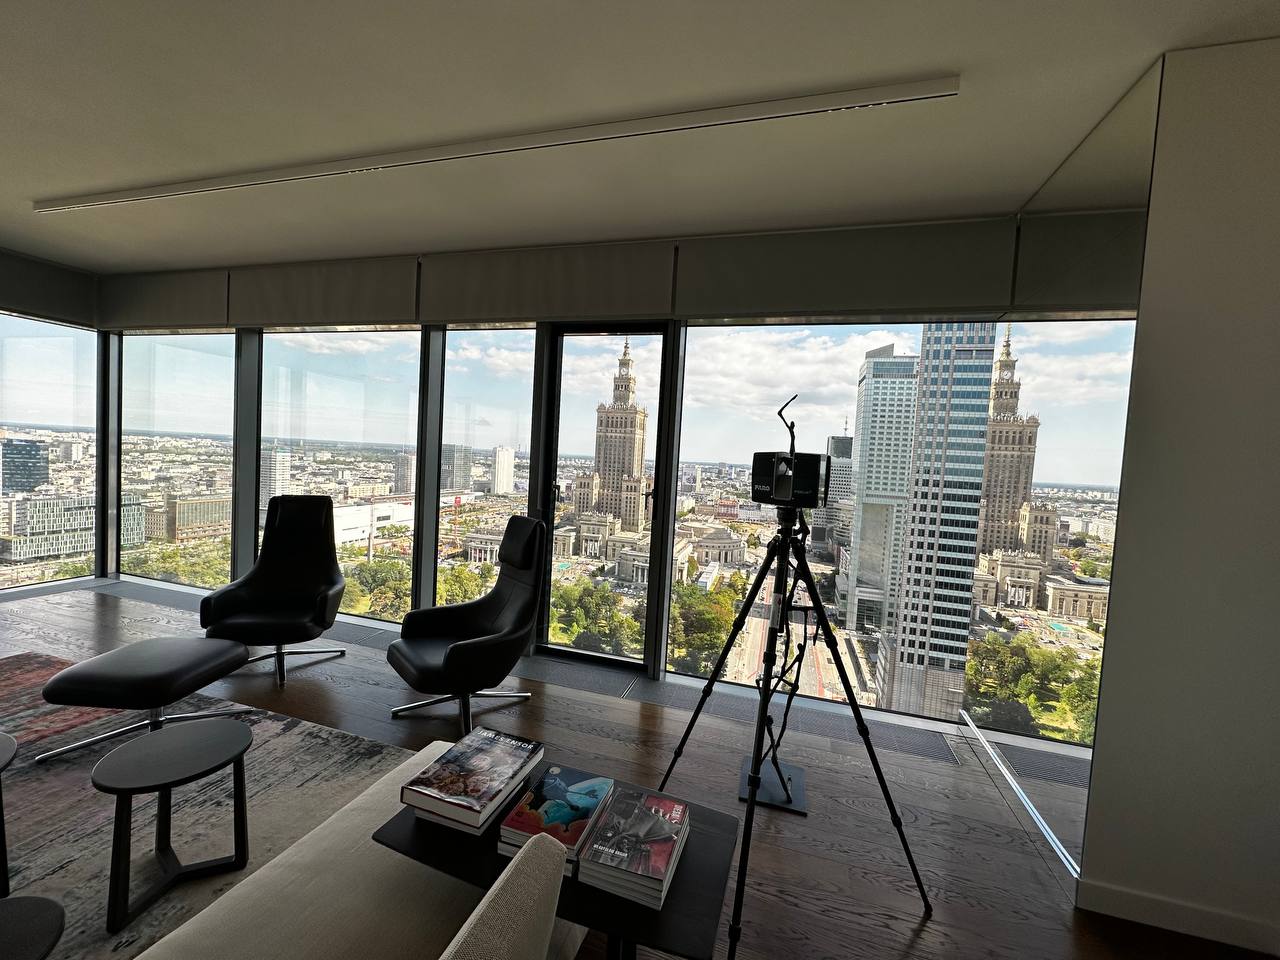
Residential renovation sometimes requires more than documenting rooms and walls. Existing homes can contain custom stairs, decorative architectural features, built-in structures, non-standard components, and complex elements for which original drawings or manufacturing data no longer exist.
ScanM2 provides Reverse Engineering Services for Residential Buildings, using measured 3D data to reconstruct the geometry of existing architectural and structural elements. The resulting CAD or 3D models can support renovation, replacement, replication, modification, and fabrication.
Contact Us Now for a Free Consultation!
When the Existing Element Is the Only Reliable Reference
Older houses and custom residences often contain elements that were built or modified without complete digital documentation. Original drawings may be unavailable, outdated, or too general to describe the geometry required for new work.
In these situations, the physical object itself becomes the source of geometric information. Reverse engineering captures that existing geometry and converts it into data that can be measured, modeled, modified, and used by the project team.
What Can Be Reverse Engineered in a Residential Building?
The process can be applied to individual building components or defined areas rather than requiring a complete model of the residence. Depending on the project, reverse engineering can be used for:
- Custom staircases and stair components
- Railings and balustrades
- Decorative architectural elements
- Complex façade components
- Non-standard openings and surrounds
- Built-in architectural features
- Custom structural elements
- Other existing components requiring geometric reconstruction
Replacement Without Relying on Approximate Measurements
Replacing a custom residential component can become difficult when a new element must fit existing construction. A few manual dimensions may describe its overall size but fail to capture curves, angles, transitions, connection points, or irregular surrounding geometry.
Reverse engineering provides a more complete geometric reference for developing a replacement component around measured existing conditions.
Replicating Existing Architectural Features
A renovation may require an existing architectural element to be reproduced rather than redesigned. This can apply to custom details, decorative components, or other non-standard features whose geometry needs to be preserved.
Measured 3D data can be used to reconstruct the relevant form digitally before the information is prepared for further design or fabrication.
Reverse Engineering for Residential Staircases
Staircases combine multiple geometric relationships within a relatively compact area. Flights, landings, railings, supports, adjacent walls, floor openings, and connections between levels may all affect modification or replacement work.
Capturing the existing staircase and its surrounding interfaces allows the required geometry to be studied together rather than reconstructed from isolated measurements.
Complex Façade and Exterior Components
Custom homes and villas may contain curved surfaces, decorative features, non-standard openings, parapets, and other exterior elements that are difficult to describe using basic measurements.
3D capture provides a spatial record of visible existing geometry that can be used when components need to be recreated, modified, coordinated with new work, or documented for renovation.
Capture the Connection Geometry, Not Just the Component
A replacement part or architectural element rarely exists in isolation. Its relationship with walls, floors, supports, adjacent finishes, openings, and other construction can determine whether the new component will fit correctly.
For this reason, the reverse engineering scope can include relevant surrounding geometry in addition to the primary object itself.
How 3D Laser Scanning Supports Residential Reverse Engineering
3D Laser Scanning Services for Residential Buildings can capture existing visible surfaces from multiple positions and create a measured point cloud of the required area.
Instead of relying only on individual dimensions recorded in the field, the project team can work with spatial data representing the component and its relationship with surrounding construction.
From Point Cloud to Usable Geometry
Raw scan data is not the final reverse engineering deliverable. The captured information first needs to be registered, reviewed, and prepared so that the geometry relevant to the project can be interpreted.
Our Point Cloud Processing Services for Residential Buildings prepare measured scan data for subsequent modeling, drafting, and geometric reconstruction.
How Much of the Residence Needs to Be Modeled?
Reverse engineering does not automatically require a complete digital model of the house. If the task involves one staircase, façade feature, custom component, or defined renovation area, the modeling scope can focus on that geometry and the interfaces that affect it.
This keeps the deliverable aligned with the engineering or fabrication task instead of adding unrelated building information.
Reverse Engineering or a Full Residential BIM Model?
The appropriate workflow depends on what the project needs to achieve. Reverse engineering is focused on reconstructing the geometry of specific existing elements for modification, replication, replacement, or fabrication.
If the project instead requires a coordinated digital representation of the entire residence for architectural renovation or design, BIM Modeling Services for Residential Buildings may be more appropriate.
When As-Built Drawings Are Enough
Some renovation tasks require documentation rather than geometric reconstruction. When the project team primarily needs measured plans, elevations, or sections of existing conditions, As-Built Drawings Services for Residential Buildings can provide a more direct deliverable.
Reverse engineering becomes more relevant when the geometry of a particular component itself needs to be recreated or developed further.
Residential Reverse Engineering Workflow
- Define the target element. Identify the component, surrounding interfaces, and intended use of the reconstructed geometry.
- Capture existing conditions. Collect measured 3D data of the required element and relevant adjacent construction.
- Process the scan data. Register and prepare the captured dataset for geometric interpretation.
- Reconstruct the geometry. Develop the required digital representation from measured existing conditions.
- Review critical interfaces. Check the relationships between the reconstructed element and surrounding geometry included in the scope.
- Prepare project deliverables. Export the required CAD, 3D, or other agreed digital files for subsequent project use.
Where Residential Reverse Engineering Is Used
- Renovation of custom residential properties
- Replacement of non-standard components
- Replication of existing architectural elements
- Modification of staircases and railings
- Reconstruction of complex façade elements
- Development of geometry for custom fabrication
- Coordination of new components with existing construction
- Digital documentation of unique existing elements
Residential Reverse Engineering Deliverables
Deliverables depend on the component and its intended use and can include:
- Processed point cloud of the required area
- Reconstructed 3D geometry
- CAD geometry
- 3D models of existing components
- Sections and profiles where required
- Relevant surrounding interface geometry
- Project files in agreed digital formats
Reconstruct Existing Geometry Before Changing It
When an existing residential component needs to be replaced, replicated, or modified, the first challenge is understanding its real geometry. Reverse engineering converts measured physical conditions into digital information that can support the next engineering, design, or fabrication stage.
ScanM2 combines 3D laser scanning, point cloud processing, and geometric modeling to document complex residential elements without requiring complete original drawings.

