

BIM Modeling for Residential buildings
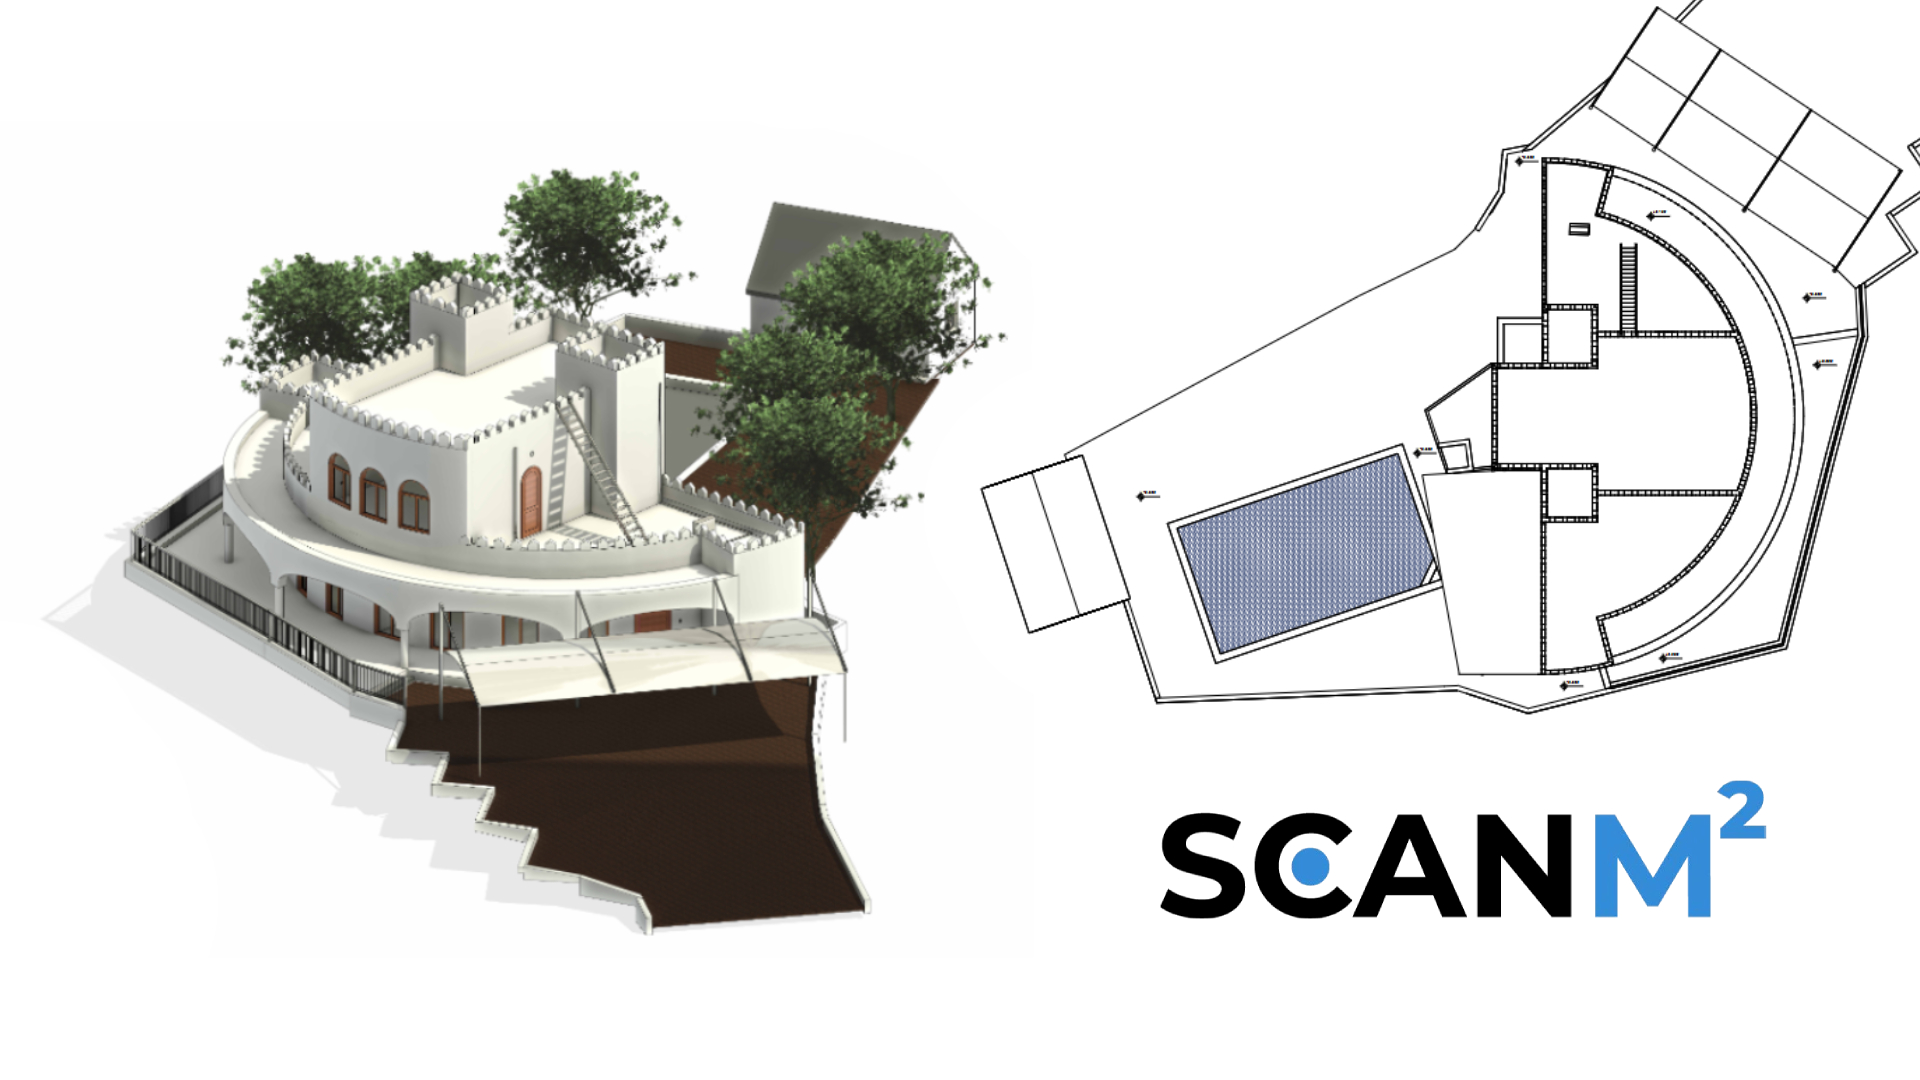
Residential BIM modeling becomes especially valuable when a building cannot be described adequately by simple plans and elevations. Custom houses and villas may combine multiple levels, curved walls, complex roofs, terraces, balconies, irregular façades, and site conditions that all need to remain coordinated within one digital representation.
ScanM2 provides BIM Modeling Services for Residential Buildings, creating structured models for houses, villas, apartments, and other residential properties. Models can be developed from measured point cloud data and adapted to renovation, reconstruction, architectural design, coordination, documentation, and facility management requirements.
Contact Us Now for a Free Consultation!
Residential BIM Modeling Is About More Than Building a 3D Shape
A useful residential BIM model needs to represent the parts of the property that matter to the next project stage. Walls, openings, floors, stairs, roofs, façades, and site elements must relate correctly to one another rather than existing as disconnected geometry.
This becomes particularly important in custom residences where architectural character depends on geometry that cannot be reduced to standard rectangular components.
Complex Residential Architecture Requires a Different Modeling Approach
Standard BIM elements work efficiently for conventional building geometry. Residential architecture, however, can include radius walls, arches, decorative parapets, non-standard roofs, custom stairs, and other elements that require additional interpretation and modeling.
When a model is created from existing conditions, point cloud data provides the geometric reference while modeling decisions determine how that measured geometry is represented within the BIM environment.
Curved Walls and Non-Standard Façades
Curved façades can influence both the exterior appearance and the internal geometry of a residence. Their radii, transitions, openings, and relationships with adjacent walls need to be represented consistently if the model will support future architectural work.
Point-cloud-based modeling allows measured curved surfaces to be interpreted directly from captured conditions rather than reconstructed only from assumed dimensions.
Arches, Openings, and Architectural Features
Windows and doors in custom residential architecture may not follow standard families or dimensions. Arched openings, openings positioned within curved walls, and decorative architectural elements can require individual modeling decisions.
The goal is not to reproduce every visible detail automatically, but to model the architectural features required for the intended use of the BIM model.
Roofs and Rooftop Areas Can Become a Project of Their Own
Residential roof geometry can be one of the more complex parts of an existing-condition model. Multiple slopes, parapets, terraces, stair access, canopies, and decorative features may interact within a relatively small area.
Where standard modeling tools are not sufficient to represent existing geometry, scan sections, geometric constraints, and manual contour refinement can be used to reconstruct the required roof conditions.
Modeling a Residence Across Multiple Levels
Multi-level residential properties need consistent vertical coordination. Floors, stairs, balconies, terraces, openings, and roof access must remain spatially connected across the model.
This is especially important for renovation and reconstruction projects where proposed work can affect several levels of the building simultaneously.
The Site Can Be Part of the Residential BIM Model
The building does not always exist independently of its surroundings. On sloped or terraced sites, local elevation changes can affect exterior stairs, platforms, ramps, entrances, canopies, and the relationship between different building levels.
When these conditions are relevant to the project, adjacent site geometry can be incorporated into the BIM model rather than treating the residence as an isolated object.
What Can Be Included in a Residential BIM Model?
Model content is defined according to the property and project requirements. Depending on scope, it can include:
- Interior and exterior walls
- Floors and floor levels
- Doors and windows
- Staircases
- Balconies and terraces
- Roof geometry
- Façade elements
- Parapets and architectural features
- Visible structural elements where required
- Relevant site geometry, platforms, ramps, and canopies
Level of Detail Should Follow the Purpose of the Model
More detail does not automatically create a more useful residential BIM model. Modeling scope should reflect what architects, engineers, contractors, or facility teams actually need from the existing building.
A model intended for early renovation planning can have different requirements from one used to document complex façade architecture, coordinate reconstruction, or support detailed design development.
Project Example: LOD250 BIM Model of a 300 m² Luxury Villa in Dubai
ScanM2 created a 3D BIM model of a luxury villa in Dubai with an area of approximately 300 m². The model was developed directly from point cloud survey data and had to represent a distinctive residential building with complex Middle Eastern architectural geometry.
The villa includes two full floors and an accessible rooftop terrace. Its architecture combines rounded façades, radius walls, arched windows, balconies, external staircases, tower-like elements, and castellated parapets.
Project Example Luxury Villa in Dubai


Modeling Complex Geometry from the Point Cloud
The point cloud was used to reconstruct curved façades and wall geometry, position arched windows and doors within rounded walls, and develop the exterior stairs, parapets, and other architectural elements.
The roof required a combination of scan sections, geometric constraints, and manual contour adjustments to reproduce its existing geometry.
Building and Site Modeled Together
The project also incorporated surrounding site conditions. Local height differences and relevant exterior elements were represented so that the model reflected the relationship between the villa and its terraced site.
LOD250 Deliverables
The work was completed to LOD250 and included a full 3D BIM model of the villa and adjacent site, floor plans including basement and semi-basement premises, roof geometry with architectural elements and stair access, elevations, vertical sections, platforms, ramps, and canopies.
The resulting digital as-built model provides a basis for renovation, reconstruction, architectural coordination, future design, and facility management.
View the full 3D BIM Modeling of a 300 m² Luxury Villa in Dubai case study.
Existing-Condition BIM Models from Point Cloud Data
When accurate existing geometry is required, BIM modeling can begin with measured scan data rather than legacy drawings or assumptions. A registered point cloud provides a spatial reference for interpreting walls, levels, openings, façades, roofs, and other visible conditions.
For projects that require the complete measured-data-to-model workflow, our Scan to BIM Services for Residential Buildings connect field capture and point cloud processing with BIM production.
BIM Modeling for Residential Renovation
A model of existing conditions can provide the architectural team with a common digital base before renovation begins. Proposed layouts and modifications can then be developed in relation to measured building geometry.
This can be particularly useful when renovation involves several floors, non-standard architecture, changes to stairs or openings, façade work, roof modifications, or extensions to the existing residence.
BIM Modeling Workflow for Existing Residential Buildings
- Define the intended model use. Establish the required elements, outputs, and modeling detail.
- Review source data. Prepare and assess point cloud data, drawings, and other available project information.
- Establish levels and primary geometry. Build the main spatial and architectural framework of the residence.
- Model required building elements. Develop walls, floors, openings, stairs, roofs, façades, and other elements included in scope.
- Resolve complex geometry. Refine non-standard forms using point cloud sections and measured spatial references.
- Verify and prepare deliverables. Review model geometry against source information and prepare the agreed project outputs.
BIM Model or As-Built Drawings?
A full BIM model is not necessary for every residential project. If the design team primarily requires floor plans, elevations, and sections, measured 2D documentation can be a more focused deliverable.
Our As-Built Drawings Services for Residential Buildings provide 2D existing-condition documentation when a complete information model is not required.
Where Residential BIM Models Are Used
- Architectural renovation and reconstruction
- Interior remodeling
- House extensions and additions
- Façade redesign and restoration
- Roof renovation
- Design and engineering coordination
- Existing-condition documentation
- Facility management
Residential BIM Modeling Deliverables
Depending on the agreed project scope, deliverables can include:
- 3D BIM model of existing conditions
- Architectural model elements
- Floor plans
- Elevations
- Building sections
- Roof documentation
- Relevant site elements where included in scope
- Files in agreed BIM and CAD formats
Model the Residence Around the Real Architectural Conditions
Residential BIM modeling is most valuable when the model reflects both the geometry and the requirements of the project. A custom villa, apartment, or house should not be simplified into a generic digital building if the architecture that affects the design is more complex.
ScanM2 develops residential BIM models from measured data and other project information, with model content and detail defined around renovation, reconstruction, design, documentation, and coordination requirements.

