

As-Built Drawings for Warehouses
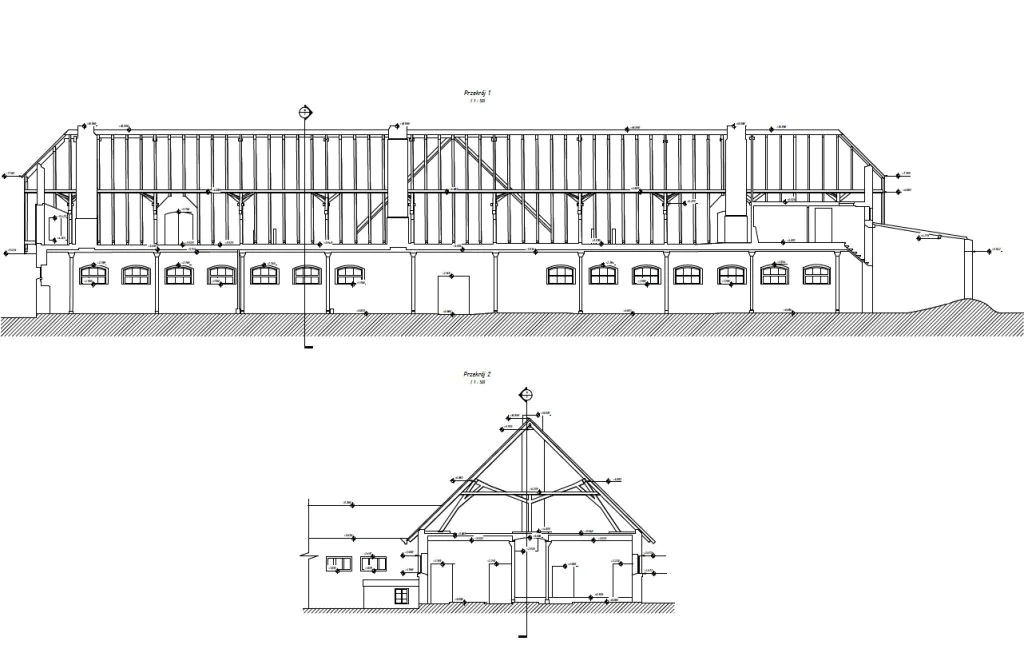
Warehouse as-built drawings provide a measured record of how a facility exists today — not how it was originally designed. This distinction becomes important when storage layouts have changed, loading areas have been modified, equipment has been added, or the available drawings no longer match current building conditions.
ScanM2 provides As-Built Drawings Services for Warehouses and distribution facilities. We create floor plans, elevations, sections, and other existing-condition documentation for renovation, expansion, logistics planning, equipment installation, warehouse modernization, and facility management.
Contact Us Now for a Free Consultation!
What Should Warehouse As-Built Drawings Actually Document?
The answer depends on the work planned for the facility. A warehouse expansion requires different information from a loading dock renovation or a new equipment installation.
Instead of documenting every visible feature at the same level, the drawing package can focus on the building conditions that affect the project. These may include:
- Building perimeter and internal walls
- Structural column grid
- Doors, gates, and major openings
- Loading docks and access areas
- Floor levels and relevant changes in elevation
- Beams and visible roof structures where required
- Mezzanines, platforms, and stairs
- Visible building services relevant to the project
- Racking or installed equipment when included in scope
Warehouse Floor Plans as a Basis for Layout Decisions
For many warehouse projects, the floor plan is the most frequently used part of the as-built package. It establishes the current relationship between the building envelope, structural grid, circulation space, loading areas, openings, and other relevant elements.
This measured plan can become the base drawing for storage redesign, equipment layouts, operational changes, internal construction, or early-stage expansion planning.
When existing racks or equipment affect the planned work, they can also be documented according to the required scope rather than automatically including every movable object in the warehouse.
When a Floor Plan Is Not Enough
Warehouse projects frequently depend on vertical dimensions that cannot be understood from a plan alone. Clear heights, roof slopes, beams, trusses, mezzanines, loading dock levels, and overhead building systems can determine whether a proposed installation will fit within the existing facility.
Sections and elevations add this vertical information to the as-built package. They can be positioned through areas where height relationships, structural geometry, or changes in level are important to the design.
As-Built Sections for High-Bay Warehouse Areas
In high-bay spaces, usable height can be just as important as usable floor area. A section through the warehouse can document the relationship between the floor, roof structure, structural framing, mezzanines, and visible overhead installations.
This information can support the planning of high storage systems, conveyors, platforms, new equipment, or other installations that extend vertically through the building.
Documenting Loading Docks and Shipping Areas
Loading areas have their own documentation requirements. Dock openings, platform dimensions, floor elevations, ramps, canopies, walls, columns, and surrounding access geometry may all influence a logistics upgrade or reconstruction project.
Rather than documenting only the warehouse interior, an as-built survey can include the exterior and interior geometry around the dock so that the relationship between the building and loading operations is represented in the drawings.
As-Built Drawings for Warehouse Renovation
Existing warehouse drawings can become unreliable after years of modifications. Internal partitions may have moved, openings may have changed, mezzanines may have been added, and technical installations may no longer correspond to the original documentation.
Before renovation begins, current as-built drawings provide the design team with a measured reference for the areas affected by the work. This reduces dependence on assumptions made from historical plans.
You May Not Need Drawings of the Entire Warehouse
Large warehouse facilities do not always need to be documented completely. If a project affects only one operational zone, the survey and drawing package can be limited to that area and the surrounding geometry required for coordination.
Examples include a single loading dock, a new equipment area, one mezzanine, an automation corridor, a section of the storage floor, or the interface where an expansion will connect to the existing building.
Defining the required documentation area before fieldwork helps keep the survey focused on information that will actually be used.
Typical Warehouse As-Built Drawing Package
The exact set of drawings is defined for each project. Depending on the facility and intended use, it may include:
- As-built floor plans
- Exterior elevations
- Interior elevations where required
- Building sections
- Loading dock plans and elevations
- Mezzanine plans
- Roof plans where required
- Drawings of selected structural or technical areas
From Laser Scanning to Warehouse Drawings
For facilities where reliable measurements are unavailable, the as-built process can begin with 3D laser scanning. Multiple scan positions capture visible warehouse geometry and are registered into a coordinated point cloud.
Our 3D Laser Scanning Services for Warehouses provide the measured spatial data used to prepare existing-condition documentation. This approach is particularly useful for large floor areas, high structural elements, and spaces where many dimensions must be documented consistently.
Turning the Point Cloud into 2D Documentation
A point cloud contains millions of measured spatial points, but design teams often need conventional drawings rather than raw scan data. After registration and preparation, the point cloud can be used as the geometric reference for drafting plans, elevations, and sections.
Our Point Cloud Processing Services for Warehouses prepare scan datasets for subsequent CAD and BIM production, including organization and optimization of the measured data.
As-Built Drawings or BIM Model: Which Does the Project Need?
Not every warehouse project benefits from a full BIM model. If the primary requirement is reliable measured documentation for planning, permitting, renovation, or reference, a 2D drawing package may provide everything the project team needs.
BIM becomes more useful when the project requires extensive 3D coordination, multiple building disciplines, vertical spatial analysis, equipment integration, or continued model-based design. For these applications, our BIM Modeling Services for Warehouses provide a structured three-dimensional representation of the required existing conditions.
How Warehouse As-Built Documentation Is Produced
The workflow is organized around the required drawings rather than documenting the facility without a defined purpose.
- Define the documentation scope. Determine which warehouse areas and drawing types are required for the project.
- Capture existing conditions. Survey the required building geometry using 3D laser scanning or other agreed measurement methods.
- Register and prepare the data. Combine scan positions into a coordinated point cloud and review the dataset.
- Create the drawings. Draft the required plans, elevations, sections, and other documentation from measured geometry.
- Check the documentation. Review drawings against the source data and agreed project scope.
- Prepare final files. Deliver the completed documentation in the formats established for the project.
Where Warehouse As-Built Drawings Are Used
- Warehouse renovation
- Facility modernization
- Racking and storage layout changes
- Equipment installation
- Warehouse automation projects
- Loading dock reconstruction
- Building expansion
- Structural modifications
- Existing-condition records
- Facility planning
Deliverables Prepared for the Next Project Stage
Warehouse as-built documentation can be delivered according to the software and workflow used by the project team. Depending on the agreed scope, deliverables may include:
- 2D CAD drawings
- DWG files
- PDF drawing sets
- Registered point cloud data where required
- Plans, elevations, and sections
- Project-specific existing-condition documentation
Measured Documentation for Warehouses That Continue to Change
Warehouses are rarely static facilities. Storage systems change, equipment is replaced, logistics processes evolve, and buildings are expanded or adapted to new operational requirements. Documentation created years earlier may therefore become less useful for current design work.
ScanM2 creates warehouse as-built drawings from current measured conditions and defines the documentation around the planned project. The result is a practical drawing package that can support the next renovation, layout change, equipment installation, or expansion.

