

BIM Modeling for Warehouses
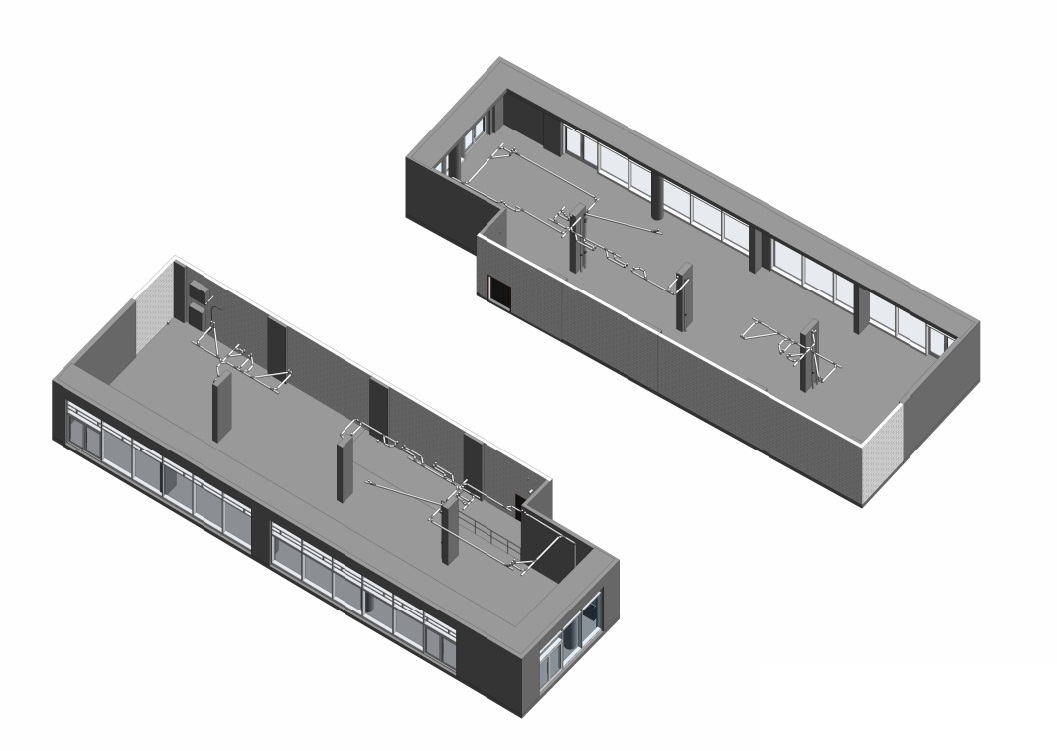
A warehouse BIM model is most useful when it reflects the conditions that actually control how the facility can be modified and used. Structural grids, clear heights, loading areas, mezzanines, overhead utilities, equipment zones, and circulation space can all influence decisions about storage capacity, automation, renovation, and expansion.
ScanM2 provides BIM Modeling Services for Warehouses and distribution facilities. We develop existing-condition BIM models for facility modernization, layout changes, equipment integration, building expansion, engineering coordination, and long-term documentation.
Contact Us Now for a Free Consultation!
A Warehouse BIM Model Should Support Real Facility Decisions
Modeling every visible object does not automatically make a warehouse BIM model more useful. The model should contain the geometry and information required for the decisions that will be made with it.
For a storage layout project, the priority may be columns, walls, floor geometry, clear heights, doors, and overhead constraints. For an automation project, equipment interfaces and building services may become more important. For an expansion, the critical information may be concentrated around the connection between the existing warehouse and new construction.
We define the modeling scope around these requirements so that the BIM model remains practical for the project rather than becoming an unnecessarily complex digital representation of the entire facility.
The Warehouse as Usable 3D Space
For many warehouse projects, floor area alone does not describe the available capacity. The usable volume of the building is controlled by both horizontal and vertical constraints.
Columns divide storage zones. Beams and roof structures determine available height. Ducts, sprinkler systems, lighting, and other overhead installations occupy space above storage and equipment. Mezzanines and platforms create additional levels and local restrictions.
A BIM model brings these conditions into one coordinated 3D environment, allowing project teams to understand how the building geometry affects proposed changes.
Structural Geometry That Defines Warehouse Layouts
The structural system is one of the primary constraints in an existing warehouse. Depending on project requirements, the BIM model can represent:
- Structural columns and their actual locations
- Beams and visible roof framing
- Floor and slab geometry
- Structural walls
- Mezzanines and elevated platforms
- Stairs and access structures
- Openings and other relevant structural features
This geometry provides a reference for evaluating new storage systems, equipment, internal construction, and other changes within the existing structural envelope.
BIM for High-Bay Storage and Racking Planning
High-bay warehouse planning depends on more than the position of racks on a 2D plan. Available height, column spacing, roof structures, overhead utilities, doors, circulation zones, and other building elements can determine where storage systems can actually be installed.
An existing-condition BIM model gives planners a three-dimensional building context in which proposed storage layouts can be evaluated. Where required, existing racking can also be represented to document the current configuration or support phased modifications.
Using BIM to Coordinate Warehouse Automation
Automation projects can introduce conveyors, automated storage and retrieval systems, sorting equipment, lifts, platforms, and other material-handling systems into an existing building.
The available installation space may already be constrained by structural framing and building services. Modeling the relevant existing conditions allows equipment layouts to be developed in the context of the actual warehouse rather than an idealized building shell.
This is particularly useful when equipment suppliers, architects, structural engineers, and MEP teams need a common geometric reference for coordination.
Overhead Coordination: Where 2D Plans Are Often Not Enough
Some of the most important constraints in a warehouse are located above the working floor. Visible HVAC ducts, piping, sprinkler systems, cable routes, lighting, beams, and roof structures may occupy the same space required for new equipment or high storage systems.
When these elements are included in the modeling scope, BIM provides a clearer understanding of vertical relationships and potential spatial conflicts than floor plans alone.
For projects based on measured existing conditions, our Scan to BIM Services for Warehouses can use registered laser scan data as the geometric basis for the model.
Loading Docks as a Separate BIM Zone
Loading areas often function as a distinct part of a warehouse project. Dock doors, platforms, ramps, canopies, exterior approaches, adjacent structural elements, and internal circulation all interact within a relatively concentrated area.
For a dock renovation or logistics upgrade, it may be unnecessary to model the entire warehouse at the same level of detail. Instead, the BIM scope can concentrate on the loading zone and the building geometry directly connected to it.
This targeted approach can also be applied to equipment rooms, automation zones, mezzanines, expansion interfaces, and other areas where detailed coordination is required.
Warehouse Expansion: Modeling the Existing-to-New Interface
When additional warehouse space is constructed next to an existing facility, the interface between old and new construction becomes a critical design area.
Existing wall positions, roof elevations, structural grids, floor levels, openings, and nearby building systems can be represented in BIM to support the design of the connection. Instead of recreating the complete facility at maximum detail, the model can prioritize the geometry that directly affects the expansion.
What We Can Include in a Warehouse BIM Model
The model composition depends on the intended use. Typical scopes can combine several groups of elements.
Building Shell
- Exterior and interior walls
- Floors and roof geometry
- Doors, gates, windows, and major openings
- Loading dock geometry
Structural Elements
- Columns
- Beams and visible framing
- Mezzanines and platforms
- Stairs and other relevant structures
Building Services
- Visible HVAC systems
- Visible piping
- Sprinkler and fire protection elements
- Electrical routes and lighting where required
Operational Elements
- Racking included in the project scope
- Conveyors and material-handling systems
- Installed equipment
- Other geometry required for layout coordination
Different Warehouse Zones Can Have Different Modeling Detail
A uniform level of detail across a large warehouse is not always necessary. Modeling requirements can be assigned according to the function of each project area.
For example, the general building shell may require relatively straightforward representation, while an automation zone needs more detailed structural and overhead geometry. An expansion interface may require careful representation of existing connections, while remote storage areas may need only the elements necessary for overall coordination.
This approach keeps the model aligned with the intended engineering and planning tasks instead of adding detail that will not be used.
Building a BIM Model from Existing Warehouse Conditions
When reliable drawings are unavailable or existing documentation no longer reflects the facility, BIM modeling can begin with 3D laser scanning. The warehouse is captured from multiple positions and the scans are registered into a coordinated point cloud.
Our 3D Laser Scanning Services for Warehouses provide measured spatial data for this workflow. The resulting dataset can then be cleaned and organized through Point Cloud Processing Services for Warehouses before required elements are reconstructed in BIM.
BIM or 2D As-Built Documentation?
The appropriate deliverable depends on how the information will be used. BIM is particularly valuable when the project involves spatial coordination, multiple disciplines, equipment integration, vertical constraints, or future design development.
If the primary requirement is a measured record of the existing warehouse, 2D documentation may be sufficient. In that case, As-Built Drawings Services for Warehouses can provide floor plans, elevations, sections, and other required drawings without developing a complete BIM model.
Where Warehouse BIM Models Are Used
- Warehouse modernization
- Storage and racking redesign
- Warehouse automation
- Conveyor and equipment integration
- Building expansion
- Loading dock renovation
- Structural and MEP coordination
- Facility redevelopment
- Existing-condition documentation
- Future design and planning
Warehouse BIM Deliverables
Depending on the project requirements, the final package may include:
- Existing-condition BIM model
- Architectural BIM model
- Structural model where required
- Visible MEP systems included in scope
- Revit model where required
- IFC or other agreed exchange formats
- Plans, elevations, and sections generated from the model where required
BIM Modeling Focused on the Way Your Warehouse Will Change
The value of an existing warehouse model depends on whether it contains the information needed for the next stage of the facility. A modernization project, automation installation, racking redesign, and building expansion each require a different modeling emphasis.
ScanM2 develops the BIM scope around those requirements. By combining reality capture, point cloud processing, and BIM production, we can create models that represent the existing warehouse at the level needed for design, coordination, and planning.

