

Scan to BIM for Warehouses
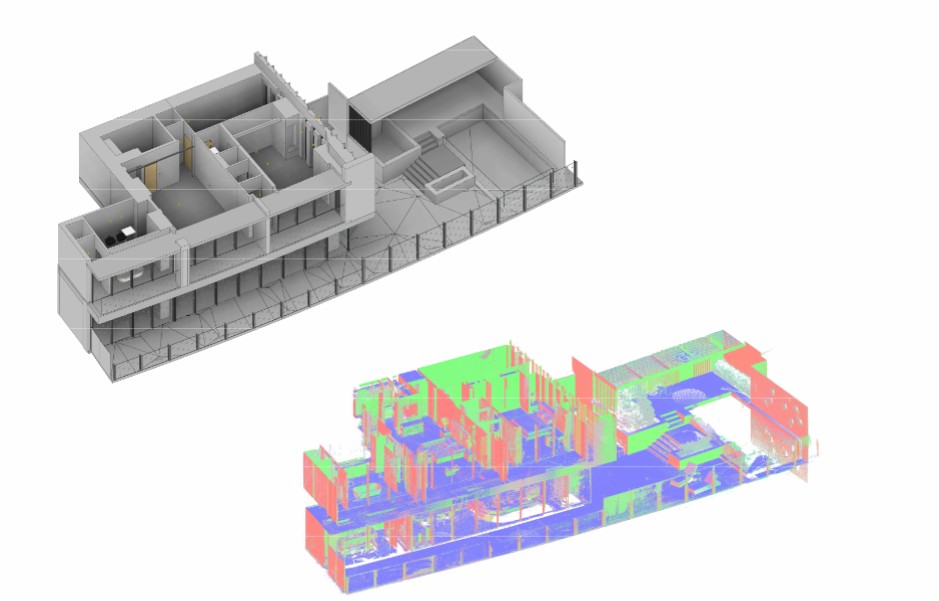
Warehouse renovation and modernization projects often have to work around existing structural grids, loading zones, high-bay spaces, storage systems, overhead utilities, and installed equipment. When drawings no longer represent the current facility, a BIM model developed from measured scan data provides a reliable digital basis for planning changes.
ScanM2 provides Scan to BIM Services for Warehouses and distribution facilities. We convert registered point clouds into structured BIM models for warehouse renovation, expansion, racking and equipment planning, logistics upgrades, as-built documentation, and coordination of new systems with existing conditions.
Contact Us Now for a Free Consultation!
Where Scan to BIM Adds Value in Warehouse Projects
A warehouse may appear geometrically simple, but projects inside an existing facility often depend on many interconnected conditions. Column locations affect storage layouts, clear heights influence racking and equipment, roof structures constrain overhead installations, and loading areas must remain coordinated with internal logistics.
Scan to BIM connects measured existing conditions with a structured model that can be used throughout design. Instead of rebuilding the facility from outdated plans, project teams can work from geometry derived from the current building.
The process begins with reliable reality-capture data. Our 3D Laser Scanning Services for Warehouses can capture the required building areas before BIM production begins.
Warehouse Conditions That Matter Most for BIM
Structural Grid and Clear Heights
Columns, beams, trusses, slabs, and roof structures define the usable volume of a warehouse. Their actual positions and elevations can affect racking, conveyors, platforms, equipment, and future construction.
Loading and Receiving Areas
Dock doors, platforms, ramps, exterior access points, and adjacent floor levels can be incorporated into the model when they are relevant to logistics changes or building modifications.
Overhead Systems
Visible ducts, pipes, sprinkler lines, electrical routes, lighting, and other overhead systems can be modeled where required. Their location is particularly important when new equipment or high-bay storage must occupy the same vertical space.
Racking and Installed Equipment
Existing racks, conveyors, platforms, and other installed systems can be included when their geometry affects the planned project. They do not need to be modeled by default if they are outside the required scope.
Scan to BIM for Racking and Storage Layout Changes
Changing a storage layout is not simply a matter of placing new racks on a floor plan. The proposed arrangement may need to account for structural columns, clear heights, doors, fire protection systems, circulation routes, loading areas, and existing equipment.
A BIM model of the relevant existing conditions gives warehouse planners and design teams a coordinated environment for evaluating new layouts. The modeling scope can focus on the geometry that affects the storage concept instead of reproducing every object in the facility.
Planning New Equipment Inside an Existing Warehouse
Automation and material-handling upgrades can introduce conveyors, sorting systems, lifts, platforms, automated storage equipment, and other installations into an already constrained building.
Before these systems are integrated, designers need to understand the space they actually have available. A scan-based BIM model can document the surrounding structural and architectural geometry together with required visible building systems, providing a digital context for equipment layout and coordination.
This approach is also useful when equipment suppliers and building designers work separately. Both teams can reference the same existing-condition model when evaluating interfaces and available space.
BIM for Warehouse Expansion and Building Connections
Warehouse expansion creates a different challenge: new construction must connect to an existing building. Wall positions, structural grids, roof elevations, openings, floor levels, and exterior geometry around the connection zone may all affect the design.
Scan to BIM can document the existing portion of the facility that interfaces with the proposed extension. This gives the design team a measured digital reference for coordinating new and existing construction without necessarily modeling areas that have no influence on the expansion.
Do You Need to Model the Entire Warehouse?
Not always. One of the most important decisions in a warehouse Scan to BIM project is defining how much of the facility actually needs to become BIM.
A loading dock modernization may require detailed information around only one side of the building. A new conveyor route may require structural and overhead geometry across a specific operational zone. A racking redesign may focus on the warehouse floor, columns, clear heights, doors, and relevant fire protection elements.
Limiting the model to information that supports the actual project can reduce unnecessary modeling while preserving the geometry required for design and coordination.
What Can Be Included in a Warehouse BIM Model?
- Exterior and interior walls
- Floors and roof geometry
- Columns, beams, and visible structural framing
- Doors, gates, and loading dock openings
- Stairs, platforms, and mezzanines
- Visible HVAC systems
- Visible piping and fire protection systems
- Electrical and lighting elements where required
- Racking systems when relevant to the project
- Installed equipment included in the agreed scope
From Warehouse Point Cloud to BIM Model
Once field scanning is complete, individual scan positions are registered into a coordinated point cloud. The dataset is checked, organized, and prepared before BIM production begins.
For large facilities, point cloud preparation is especially important because warehouse surveys can contain extensive floor areas and large amounts of structural and overhead geometry. Our Point Cloud Processing Services for Warehouses prepare scan data for efficient use in subsequent CAD and BIM workflows.
BIM specialists then reconstruct the required building elements using the point cloud as the geometric reference. The result is a structured model rather than a raw collection of measured points.
Level of Detail Should Follow the Warehouse Task
The required model detail depends on what happens next. A model used for early expansion planning does not necessarily need the same information as one used to coordinate new equipment within a congested operational area.
Different areas of the same warehouse can also require different levels of detail. Major building geometry may be sufficient across most of the facility, while connection zones, technical areas, loading docks, or equipment interfaces may require more detailed representation.
Defining these requirements before modeling begins helps keep the BIM model practical and aligned with its intended use.
How We Deliver a Warehouse Scan to BIM Project
Rather than applying one fixed modeling process to every warehouse, we organize the workflow around the decisions the model needs to support.
- Project definition: identify the building areas, disciplines, accuracy requirements, model detail, and final deliverables.
- Reality capture: scan the required warehouse geometry from sufficient positions to document relevant existing conditions.
- Point cloud preparation: register, review, clean, and organize the measured dataset.
- BIM production: model the required architectural, structural, and building-service elements against the point cloud.
- Model verification: compare the developed geometry with the measured source data and agreed project requirements.
- Delivery: prepare the model and related documentation in the formats established for the project.
When a Warehouse Needs Drawings Instead of BIM
A complete BIM model is not necessary for every project. If the objective is primarily to obtain accurate floor plans, elevations, sections, or other measured documentation, a CAD-based workflow may be more efficient.
Our As-Built Drawings Services for Warehouses use measured existing-condition data to create project-ready 2D documentation without requiring the entire facility to be developed as a BIM model.
Warehouse Scan to BIM Applications
- Warehouse renovation and modernization
- Building expansion
- Racking and storage layout redesign
- Conveyor and material-handling system installation
- Warehouse automation projects
- Loading dock modifications
- Structural coordination
- MEP coordination
- Existing-condition documentation
- Facility planning
Warehouse Scan to BIM Deliverables
The final package is defined around the project requirements and may include:
- Registered point cloud
- Existing-condition BIM model
- Architectural model
- Structural model where required
- Visible MEP systems included in the project scope
- Revit model where required
- IFC or other agreed exchange formats
- Plans, sections, and elevations generated from the model where required
Why ScanM2 for Warehouse Scan to BIM?
Warehouse Scan to BIM projects require an understanding of both building geometry and the way the facility is used. A model intended for a racking redesign has different priorities from one created for an expansion, loading dock renovation, or automation project.
ScanM2 combines reality capture, point cloud processing, BIM Modeling Services for Warehouses, and as-built documentation within one workflow. The modeling scope can therefore be developed around the actual project objective instead of treating every warehouse as the same type of BIM assignment.

