

Reverse Engineering for Office buildings
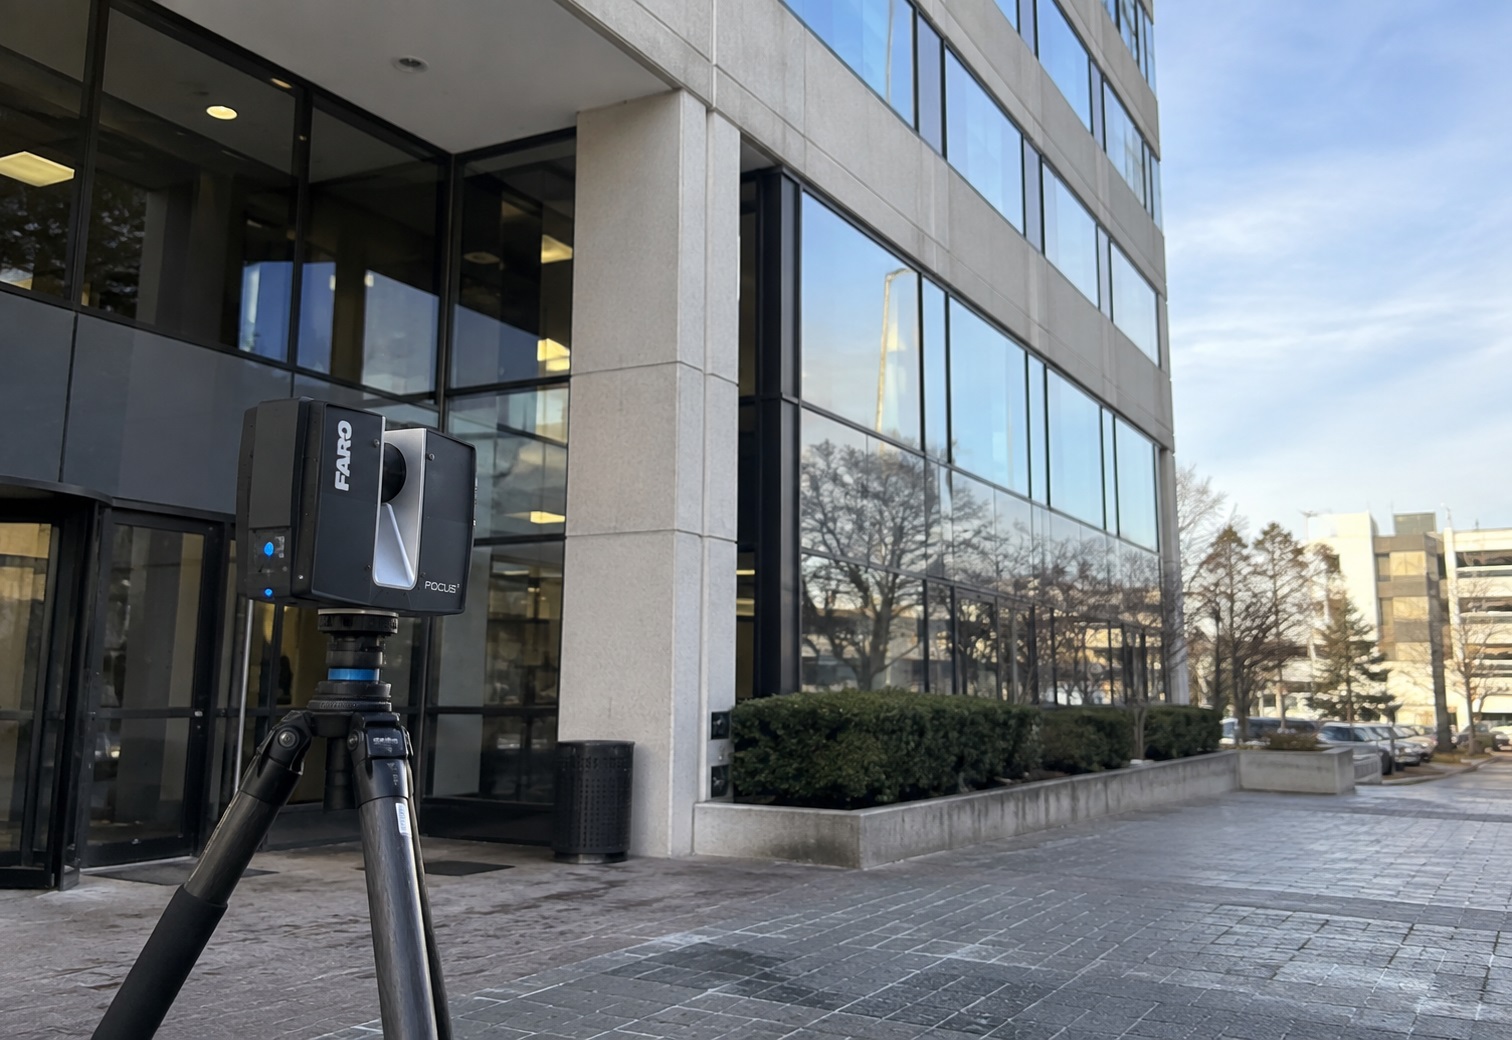
Office buildings contain many existing components that may need to be modified, reproduced, replaced, or integrated into a new design even when original drawings or CAD files are unavailable. Reverse engineering converts the geometry of these physical elements into accurate digital models that can be used for renovation, fabrication, replacement, and design coordination.
ScanM2 provides Reverse Engineering Services for Office Buildings using 3D laser scanning and measured data to recreate existing architectural, structural, interior, and building components as accurate 3D CAD geometry. The scope can range from an individual component to complex assemblies and larger building areas.
Contact Us Now for a Free Consultation!
Reverse Engineering for Existing Office Buildings
Existing office properties often contain elements for which reliable digital documentation no longer exists. Original drawings may be incomplete, previous renovations may have altered the geometry, or custom components may have been manufactured without accessible CAD files.
Reverse engineering begins with the physical object as it exists today. Its geometry is captured, processed, and reconstructed digitally so that project teams can work with an accurate representation instead of attempting to recreate complex shapes from manual measurements or outdated documentation.
When new field measurements are required, our 3D Laser Scanning Services for Office Buildings can provide the measured data needed for subsequent reverse engineering.
What Can Be Reverse Engineered in an Office Building?
The scope depends on the renovation, replacement, fabrication, or coordination task. Reverse engineering can be applied to individual components as well as assemblies where existing geometry needs to be reproduced digitally.
Façade and Exterior Components
Existing façade elements can be reconstructed when their geometry is required for restoration, replacement, redesign, or integration with new construction. This may include cladding components, decorative features, framing elements, openings, profiles, and other custom exterior geometry.
Stairs, Railings, and Metalwork
Existing stairs, handrails, guardrails, frames, brackets, and other fabricated elements can be digitized to support modification or replacement when original fabrication drawings are unavailable.
Custom Interior Elements
Reception areas, built-in furniture, wall features, custom millwork, decorative components, and other non-standard interior elements may require accurate digital geometry during office renovation or interior redesign.
Structural and Architectural Components
Columns, beams, supports, frames, openings, connections, and other accessible existing elements can be reconstructed where their geometry is relevant to renovation, modification, or coordination with new work.
Equipment and Connection Interfaces
Reverse engineering can also document the geometry around existing equipment and connection points when new components must fit within constrained building conditions or connect to existing assemblies.
Reverse Engineering for Office Renovation
Renovation frequently requires new construction to interface with elements that were installed years or decades earlier. Even when general building drawings are available, they may not contain enough geometric detail for fabrication or precise integration with the existing condition.
Reverse engineering provides a digital representation of the relevant physical geometry before new components are designed. This can reduce dependence on assumptions and repeated manual field measurements when working around existing façades, stairs, architectural features, structural elements, or custom interiors.
Recreating Components Without Original CAD Files
One of the main applications of reverse engineering is reconstructing components for which the original digital model is unavailable. The existing physical element becomes the source of geometric information.
After measurement, the captured data can be used to develop surfaces, solids, profiles, and other CAD geometry according to the requirements of the project. This digital model can then support redesign, replacement, fabrication planning, or coordination with newly designed components.
Reverse Engineering for Replacement and Fabrication
Office renovation may require an existing component to be reproduced because it is damaged, obsolete, or no longer commercially available. In other cases, a new component must match or connect precisely to existing geometry.
Reverse engineering provides a geometric basis for developing replacement parts and fabrication documentation. Depending on the project, the digital geometry can also be modified rather than reproduced exactly, allowing designers and fabricators to adapt an existing component to new functional requirements.
Reverse Engineering for Façade Renovation
Office façades can contain custom profiles, panels, framing systems, decorative elements, and connections that are difficult to document using conventional measurements alone. This becomes particularly important when renovation work must integrate new components with an existing exterior system.
Laser scanning can capture the existing façade geometry as a dense point cloud. Relevant components can then be isolated and reconstructed as digital geometry for further design, replacement, restoration, or fabrication planning.
Our Office Building Reverse Engineering Workflow
1. Define the Required Component
We identify which component or assembly needs to be reconstructed, how the resulting model will be used, the required level of geometric detail, and the expected deliverable format.
2. Capture Existing Geometry
The relevant element is measured using an appropriate reality-capture method. The objective is to capture the geometry required for reconstruction while maintaining sufficient coverage of interfaces with surrounding elements.
3. Process the Measurement Data
Captured scan data is registered, cleaned, and prepared for geometric reconstruction. For larger datasets, our Point Cloud Processing Services for Office Buildings can prepare the measured data for subsequent CAD work.
4. Reconstruct the Geometry
The required geometry is recreated from the measured data as surfaces, solids, profiles, or other appropriate CAD geometry depending on the characteristics of the component and its intended use.
5. Verify the Digital Model
The reconstructed geometry is checked against the source data to verify that the model represents the measured physical component within the requirements established for the project.
6. Prepare Final Deliverables
The completed geometry is prepared in the required CAD or 3D format for further design, engineering, coordination, replacement, or fabrication planning.
Reverse Engineering from Existing Point Cloud Data
A new site survey is not always necessary. If a sufficiently detailed point cloud of the office building or required component already exists, the available data can be reviewed to determine whether it contains the geometry needed for reverse engineering.
This makes it possible to reuse existing reality-capture data for additional project tasks. A dataset originally captured for renovation documentation, for example, may also contain sufficient information to reconstruct selected architectural or fabricated components.
Reverse Engineering vs. As-Built Documentation
As-built documentation and reverse engineering both describe existing conditions, but they serve different purposes. As-built drawings typically document the building through floor plans, elevations, sections, and other measured drawings. Reverse engineering focuses more closely on reconstructing the geometry of a physical component or assembly as a usable digital model.
If the primary requirement is measured documentation of office layouts, façades, or other building areas, our As-Built Drawings Services for Office Buildings may be more appropriate.
When a coordinated digital representation of the wider building is required rather than detailed reconstruction of a specific component, BIM Modeling Services for Office Buildings can provide the broader building-level model.
Applications of Reverse Engineering in Office Buildings
- Office renovation and modernization
- Façade renovation and restoration
- Reproduction of existing components
- Replacement of obsolete or damaged elements
- Custom architectural components
- Stairs, railings, and metalwork
- Custom interior elements and millwork
- Equipment integration
- Connection and interface verification
- Fabrication planning
Reverse Engineering Deliverables
The final deliverables depend on the component, required level of detail, and downstream workflow. They may include:
- 3D CAD models
- Solid models
- Surface models
- Parametric geometry where required
- Technical drawings
- STEP files
- IGES files
- STL files
- DWG files
- Other agreed CAD formats
Why Choose ScanM2 for Office Building Reverse Engineering
Reverse engineering requires more than simply converting a point cloud into a 3D object. The reconstructed geometry must reflect the physical element while also being suitable for the way the digital model will be used afterward.
ScanM2 combines 3D reality capture, point cloud processing, CAD reconstruction, and building modeling within a coordinated workflow. This allows us to move from existing physical geometry to usable digital data for renovation, replacement, redesign, coordination, and fabrication planning.

