

3D Laser Scanning for Churches and temples
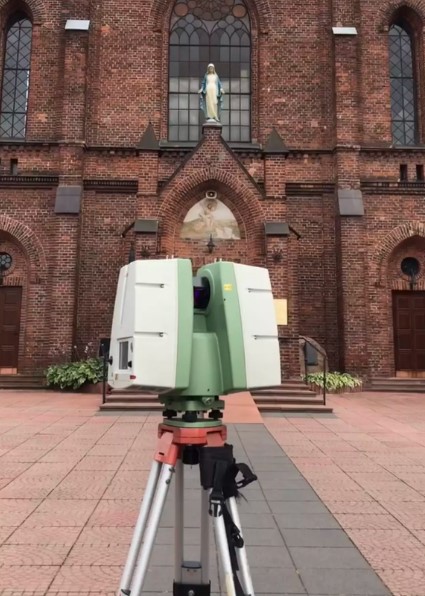
Churches and temples are among the most architecturally complex heritage structures, featuring vaulted ceilings, domes, bell towers, intricate stone façades, and richly decorated interiors. Accurate documentation of these elements is essential for restoration, conservation, structural assessment, and long-term preservation.
At ScanM2, we provide professional 3D laser scanning services for churches and temples, delivering millimeter-accurate point cloud data for architects, engineers, conservation specialists, and restoration teams. Our surveys create a reliable digital foundation for as-built documentation, BIM modeling, heritage conservation, and future renovation projects while preserving every architectural detail of the existing structure.
Contact Us Now for a Free Consultation!
Historic churches often undergo multiple reconstructions throughout their lifetime, making original drawings incomplete or outdated. Professional laser scanning services for churches and temples create reliable documentation based on the building’s actual condition, reducing uncertainty during engineering and restoration projects.
Why Churches and Temples Require Accurate 3D Laser Scanning
Historic religious buildings differ significantly from modern structures. Every church has unique architectural features, irregular geometry, and handcrafted decorative elements that cannot be documented accurately using traditional measurement methods.
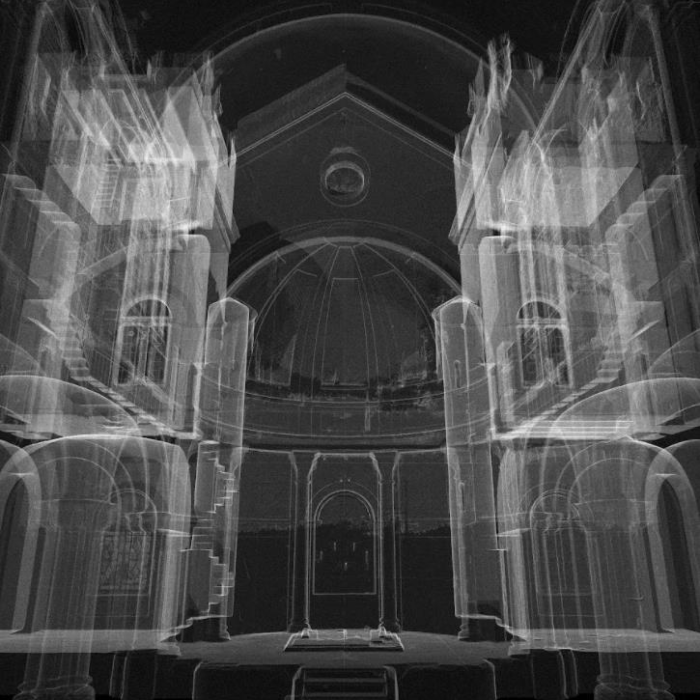
Laser scanning captures millions of measurements within a short period of time, producing an accurate point cloud of the entire structure. This digital dataset becomes a reliable reference for restoration planning, structural investigations, conservation studies, and digital archiving.
Accurate documentation is particularly valuable for:
- restoration of historic churches
- preservation of architectural heritage
- structural condition assessments
- renovation and adaptive reuse projects
- creation of digital archives
Surveying Challenges in Historic Religious Buildings
Bell Towers and Spires
Church towers often reach significant heights and include narrow staircases, timber structures, and limited access points. Laser scanning allows these elements to be documented safely while capturing their complete geometry.
Vaulted Ceilings and Domes
Domes, arches, ribbed vaults, and decorative ceilings require dense scan coverage to accurately reproduce their complex shapes. Precise geometry is essential for restoration planning and structural analysis.
Historic Stone Façades
Church façades frequently contain sculptures, reliefs, cornices, and ornamental stonework. High-resolution laser scanning records these architectural details with exceptional accuracy.
Decorative Interiors
Altars, columns, chapels, stained-glass windows, carved woodwork, and decorative plaster create highly detailed interiors. Laser scanning documents these elements while minimizing contact with sensitive heritage materials.
Preservation Constraints
Many churches remain active places of worship throughout restoration projects. Survey work must therefore be completed efficiently while minimizing disruption to visitors and religious services.
Our 3D Laser Scanning Workflow for Churches and Temples
Every heritage documentation project at ScanM2 follows a structured workflow designed specifically for historic religious architecture, ensuring complete coverage and engineering-grade accuracy.
Site Planning
The project begins with an inspection of the church or temple to identify scanning positions, restricted areas, and architectural elements requiring detailed documentation.
Laser Data Capture
High-precision terrestrial laser scanners capture the geometry of interiors, façades, bell towers, roofs, and surrounding structures from multiple positions.
Point Cloud Processing
Individual scans are registered into a unified point cloud and checked for completeness. This dataset provides the foundation for further engineering documentation and digital modeling.
Where required, the point cloud can be used for Point Cloud Processing and Scan to BIM workflows.
Quality Verification
The completed dataset is verified to ensure full coverage of architectural features and consistent geometric accuracy throughout the building.
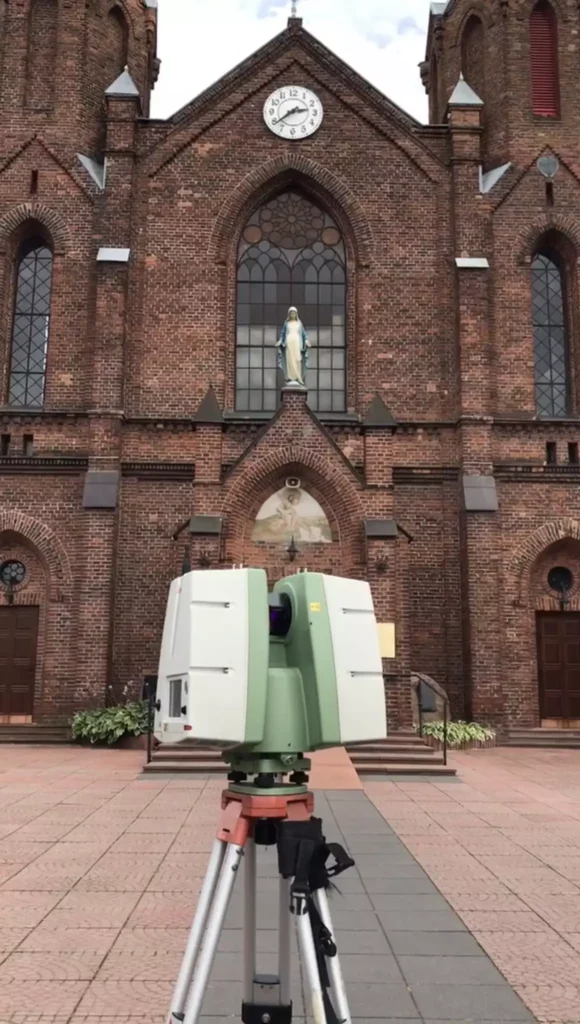
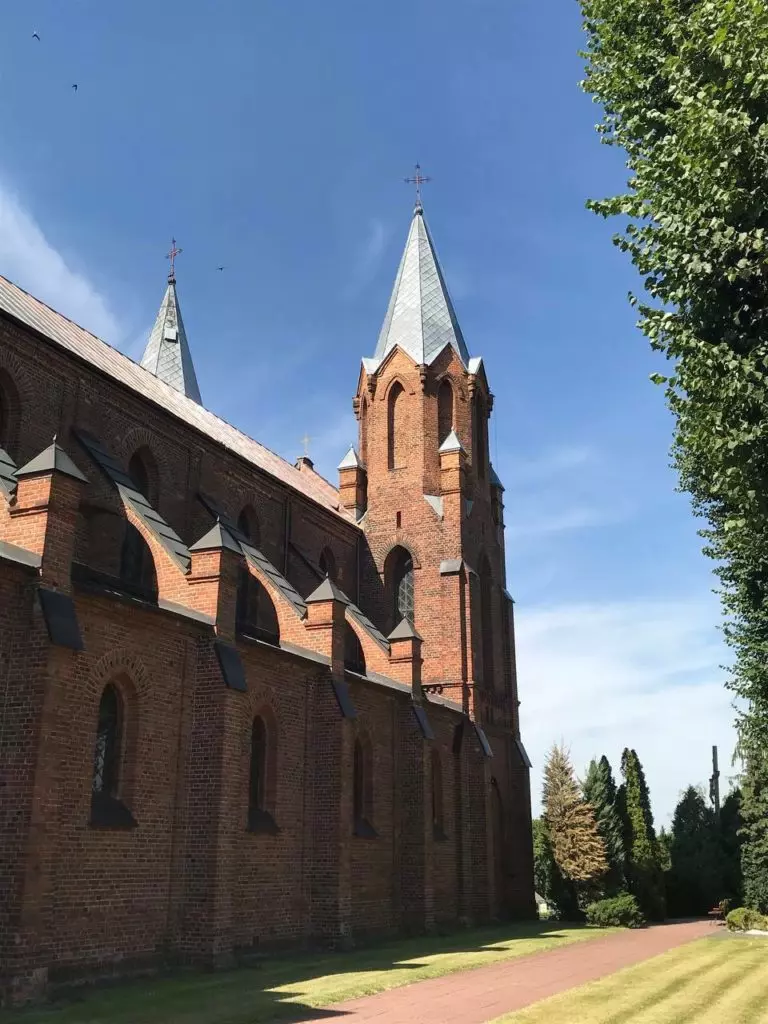
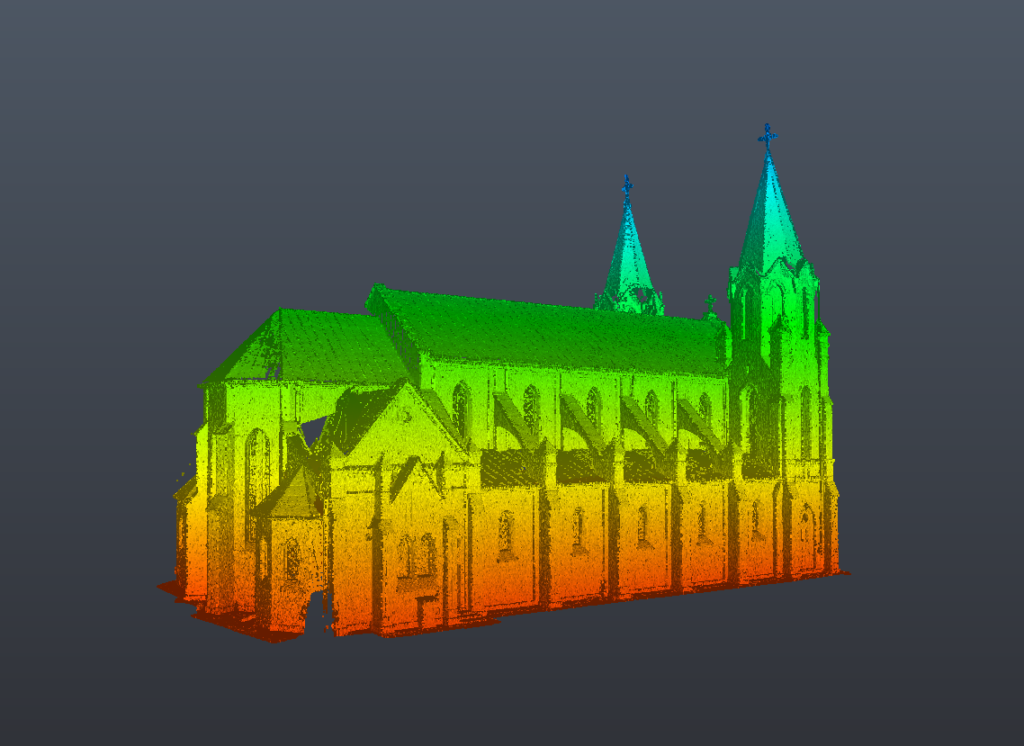
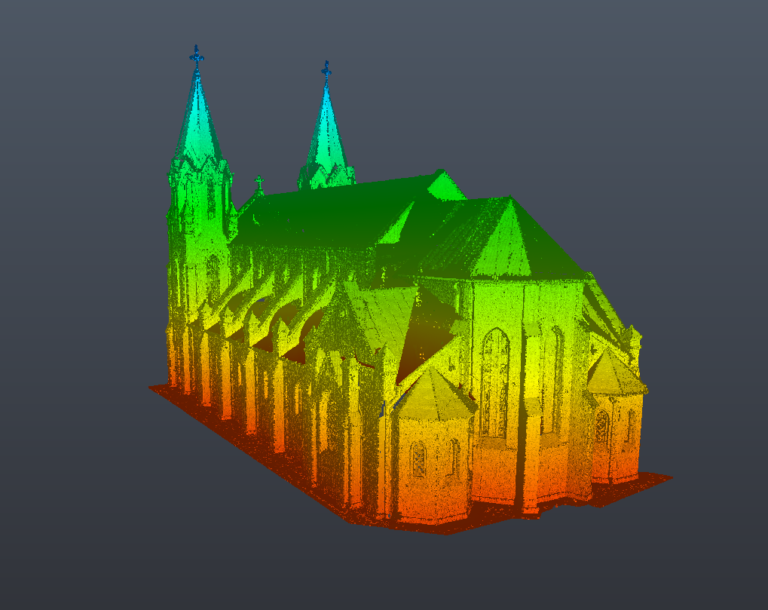

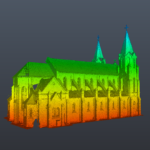
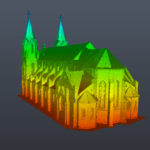
Examples of 3D Laser Scanning for Churches
Church Restoration through 3D Laser Scanning
What Is Captured During Church Laser Scanning
| Architectural Element | Engineering Purpose |
|---|---|
| Bell towers | Structural documentation and inspection |
| Domes and vaulted ceilings | Geometry verification for restoration |
| Stone façades | Heritage documentation and conservation |
| Altars and chapels | Accurate interior recording |
| Timber roof structures | Structural assessment |
| Decorative architectural details | Preservation of historic elements |
| Church interiors | Digital documentation and future planning |
Applications of 3D Laser Scanning in Church Restoration Projects
Laser scanning supports a wide range of heritage conservation and engineering activities.
Restoration Planning
Accurate geometry allows conservation teams to prepare restoration projects based on the actual condition of the building rather than outdated documentation.
Heritage Documentation
Historic churches can be digitally archived for preservation, research, and future conservation initiatives.
Structural Assessment
Engineers use scan data to evaluate walls, towers, vaults, and roof structures before rehabilitation works begin.
Renovation Projects
Laser scanning provides reliable measurements for adapting historic buildings to new functional requirements while preserving architectural integrity.
Digital Heritage Archives
Point clouds create permanent digital records that preserve the geometry of valuable religious monuments for future generations.
Benefits of 3D Laser Scanning for Heritage Conservation
Using church laser scanning services provides significant advantages for architects, engineers, and conservation specialists.
Key benefits include:
- millimeter-accurate building documentation
- non-contact measurement of historic structures
- reduced field survey time
- improved restoration planning
- reliable digital records for future conservation
- accurate documentation of complex architectural details

