

Scan to BIM for Churches and temples
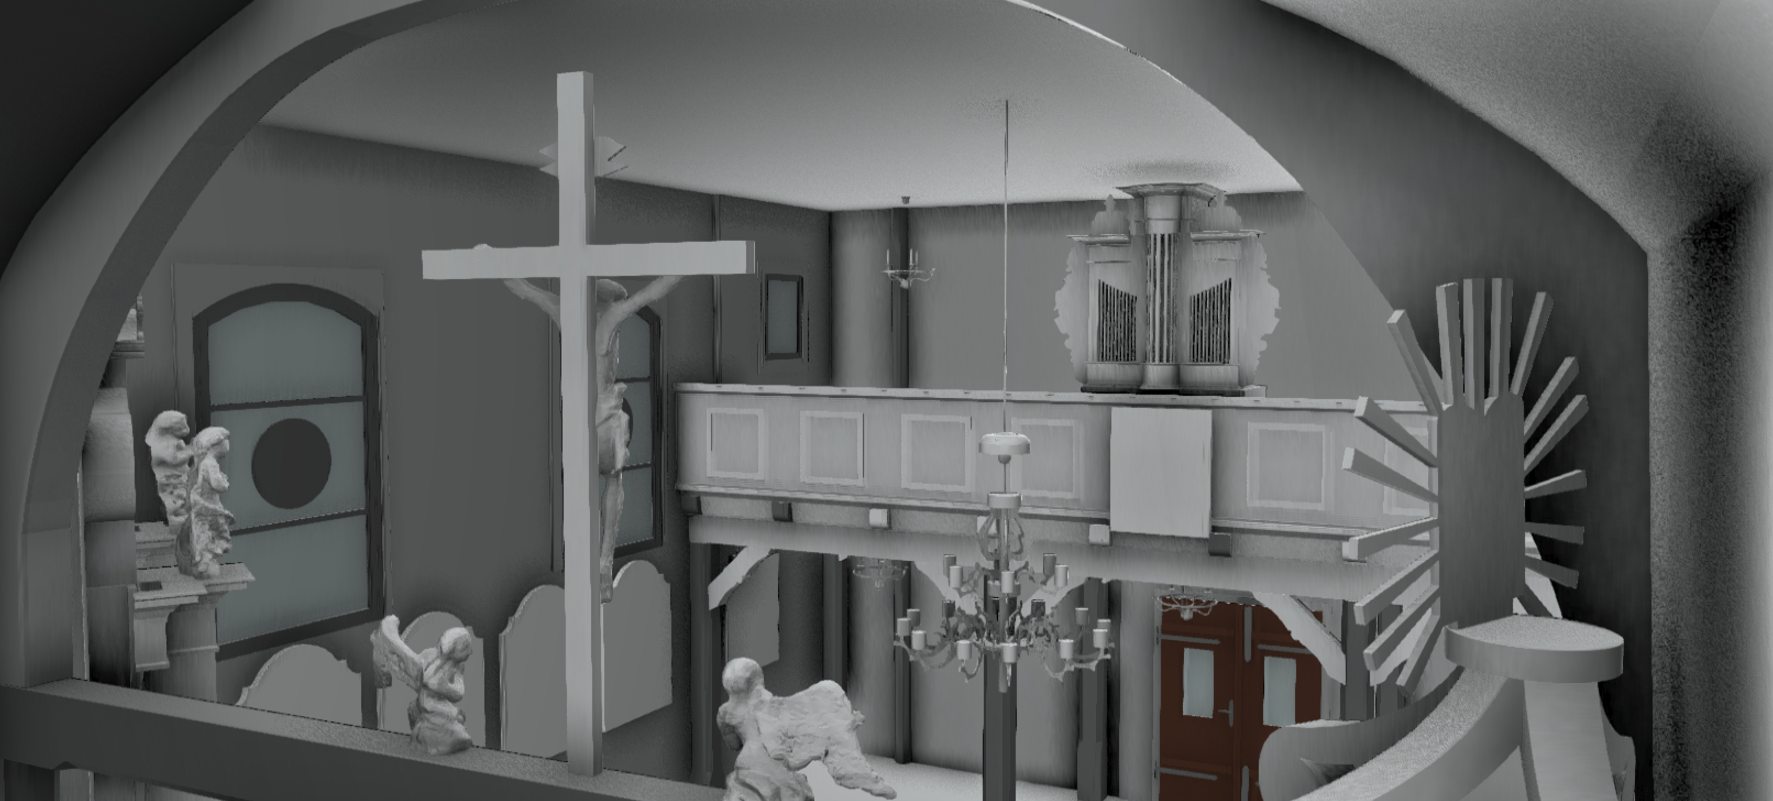
Historic churches and temples preserve centuries of architectural heritage while presenting unique engineering challenges. Irregular masonry, vaulted ceilings, domes, bell towers, and intricate decorative interiors make traditional documentation insufficient for restoration and renovation projects. An intelligent BIM model created from accurate survey data provides a reliable digital representation of the building’s existing condition.
At ScanM2, we provide professional Scan to BIM for Churches and Temples, converting laser scan data into intelligent BIM models for architects, engineers, restoration specialists, and conservation professionals. Our models support restoration planning, structural analysis, facility management, and long-term preservation of historic religious buildings.
Contact Us Now for a Free Consultation!
Why Scan to BIM Is Essential for Historic Churches
Many churches have been reconstructed, extended, or repaired several times throughout their history. Original drawings are often incomplete or no longer reflect the current geometry of the structure. Designing restoration work using outdated documentation increases project risks and may lead to costly errors.
Using Scan to BIM for Churches and Temples, every modeled element is created directly from measured point cloud data rather than assumptions. This provides architects and engineers with an accurate digital twin of the building that improves coordination throughout the entire restoration process.
If scan data has not yet been collected, the project typically begins with 3D Laser Scanning for Churches and Temples, which captures the complete geometry of the building before BIM modeling begins.
Heritage Challenges in BIM Modeling
Complex Architectural Geometry
Historic churches contain curved walls, apses, domes, arches, ribbed vaults, and irregular masonry that require specialized BIM workflows and careful geometric interpretation.
Decorative Architectural Elements
Columns, altars, sculptures, cornices, ornamental ceilings, stained-glass openings, and carved stone details often require selective modeling depending on the required Level of Development (LOD).
Multiple Construction Periods
Many religious buildings combine architectural elements from different centuries. BIM models must accurately represent these changes while maintaining consistency throughout the entire structure.
Preservation Requirements
Historic buildings require highly accurate documentation without disturbing original materials. BIM models provide detailed digital information while supporting heritage conservation standards.
Our Scan to BIM Workflow
Every heritage project follows a structured engineering workflow developed by ScanM2.
Laser Survey
Projects normally begin with 3D Laser Scanning for Churches and Temples, where millions of measurements capture the geometry of interiors, façades, bell towers, domes, roofs, and surrounding structures.
Point Cloud Processing
The collected scans are registered, cleaned, and verified through Point Cloud Processing for Churches and Temples, producing an accurate point cloud ready for BIM development.
BIM Modeling
Our BIM specialists create intelligent Revit models representing architectural and structural components according to the required Level of Development (LOD).
Quality Assurance
Every model is checked against the original point cloud to verify geometric accuracy, completeness, and consistency before delivery.
Church Restoration through Scan to BIM
Scan to BIM of Church Process & Result


What Is Included in the BIM Model
| Modeled Element | Purpose |
|---|---|
| Walls and masonry | Existing condition documentation |
| Bell towers | Structural analysis and restoration planning |
| Domes and vaulted ceilings | Accurate geometric representation |
| Columns and arches | Architectural coordination |
| Roof structures | Engineering assessment |
| Floors and foundations | Renovation planning |
| Doors and windows | Existing building documentation |
| Decorative architectural details | Heritage conservation support |
Applications of Scan to BIM for Churches and Temples
Restoration Design
Architects use BIM models to prepare restoration documentation based on the actual condition of the building rather than outdated drawings.
Structural Engineering
Engineers evaluate towers, walls, vaults, and roof structures using accurate geometry obtained from measured data.
Renovation and Adaptive Reuse
BIM models improve coordination between architectural, structural, and building services disciplines when historic churches require modernization or functional upgrades.
Heritage Documentation
Digital BIM models provide permanent documentation that supports conservation authorities and future restoration initiatives.
Facility Management
Following restoration, BIM models assist with maintenance planning, inspections, renovations, and long-term asset management.
Benefits of Scan to BIM for Churches and Temples
Working with ScanM2 provides numerous advantages for restoration and conservation projects:
- BIM models created directly from measured point cloud data
- millimeter-level geometric accuracy
- improved coordination between project disciplines
- fewer design conflicts during restoration
- support for heritage conservation requirements
- flexible Levels of Development (LOD)
- reliable documentation for future maintenance
- accurate digital records for long-term preservation
The completed BIM model can also be used to produce As-Built Drawings for Churches and Temples or support Reverse Engineering for Churches and Temples when historical architectural elements require detailed digital reconstruction.

