

BIM Modeling for Churches and temples
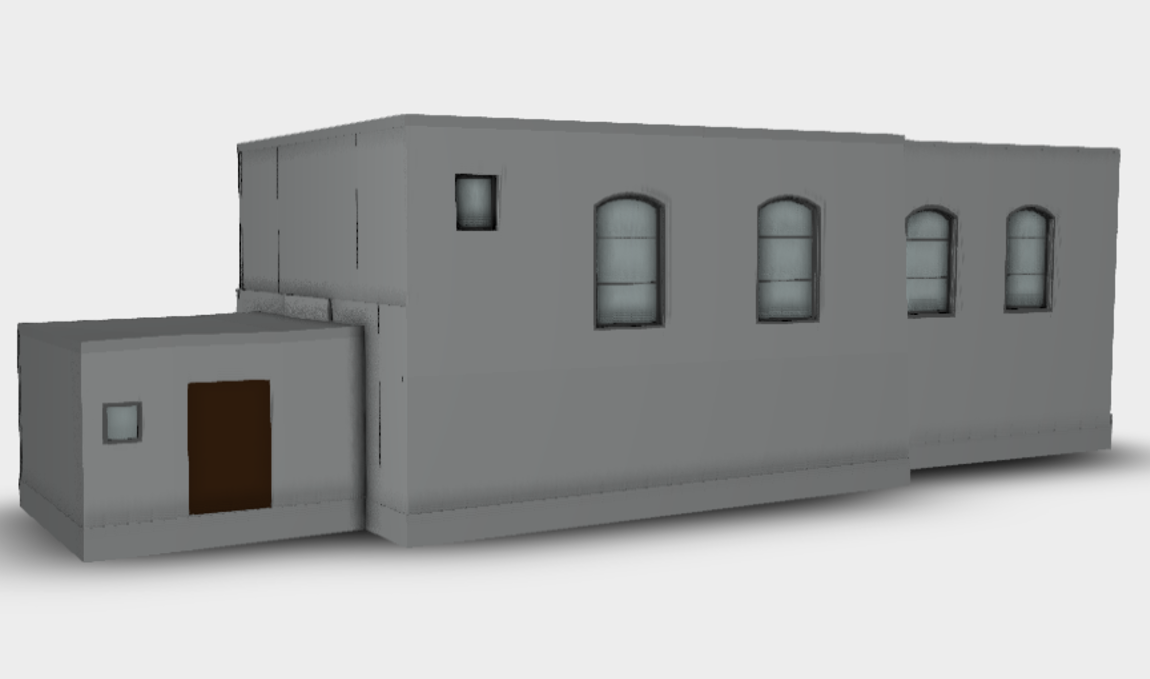
Historic churches and temples are among the most complex buildings to model due to their unique architecture, centuries of modifications, and intricate decorative elements. Accurate BIM models provide architects, engineers, and conservation specialists with a reliable digital representation of the building, supporting restoration, renovation, structural assessment, and long-term facility management.
At ScanM2, we provide BIM Modeling Services for Churches and Temples, developing intelligent Revit models based on laser scan data and project requirements. Every BIM model accurately reflects the existing condition of the building and delivers reliable information for design coordination, engineering analysis, heritage conservation, and future maintenance.
Contact Us Now for a Free Consultation!
Why BIM Modeling Is Essential for Historic Churches
Historic religious buildings rarely follow modern construction standards. Irregular geometry, multiple construction phases, vaulted ceilings, domes, bell towers, and handcrafted architectural details make traditional CAD documentation insufficient for complex restoration projects.
BIM models provide a centralized digital environment where architectural, structural, and engineering information is coordinated within a single model. This significantly reduces design conflicts while improving collaboration between architects, structural engineers, MEP designers, contractors, and heritage authorities.
When laser survey data is not yet available, projects typically begin with 3D Laser Scanning for Churches and Temples, followed by Scan to BIM for Churches and Temples before detailed BIM development starts.
BIM Challenges in Religious Heritage Projects
Irregular Historic Geometry
Historic churches rarely contain perfectly straight walls or symmetrical layouts. BIM models must accurately represent existing geometry rather than idealized design assumptions.
Complex Architectural Details
Domes, apses, ribbed vaults, arches, columns, altars, sculptures, decorative ceilings, and stone carvings require careful modeling while maintaining the required project Level of Development.
Multiple Historical Modifications
Many churches have been expanded or reconstructed over several centuries. BIM models must accurately distinguish between original structures and later additions.
Heritage Preservation Standards
Every modeling decision should support conservation objectives while preserving valuable historical information within the digital model.
Our BIM Modeling Workflow
Every project follows a structured workflow developed by ScanM2 for heritage buildings.
Data Collection
Projects begin with accurate survey information obtained through 3D Laser Scanning for Churches and Temples or an existing point cloud provided by the client.
Point Cloud Preparation
The registered dataset is optimized using Point Cloud Processing for Churches and Temples before BIM modeling begins.
BIM Development
Our BIM specialists develop intelligent Revit models that accurately represent architectural and structural elements while meeting the required Level of Development (LOD).
Quality Control
Every model is verified against the original point cloud to ensure geometric accuracy, consistency, and compliance with project requirements.
BIM Modeling for Church Restoration
A historic cathedral undergoing restoration required a coordinated BIM model for architects, structural engineers, and conservation specialists. Existing documentation no longer reflected the building’s current condition after numerous renovations completed over several centuries.
Using accurate survey data, ScanM2 developed a comprehensive BIM model representing the existing geometry of walls, domes, vaulted ceilings, bell towers, roof structures, openings, and key architectural features. The model became the primary coordination platform for restoration planning, structural analysis, and multidisciplinary collaboration throughout the project.
Church and Temple BIM Modeling Projects


What Is Modeled
| BIM Element | Application |
|---|---|
| Walls and masonry | Existing condition documentation |
| Domes and vaulted ceilings | Restoration and structural analysis |
| Bell towers | Structural coordination |
| Roof structures | Engineering assessment |
| Floors and foundations | Renovation planning |
| Doors and windows | Architectural documentation |
| Columns and arches | Accurate architectural modeling |
| Decorative architectural elements | Heritage conservation support |
Applications of BIM Models
Restoration Projects
BIM models provide accurate existing conditions for restoration planning while preserving historical architectural information.
Structural Engineering
Engineers analyze walls, towers, vaults, and roof systems using coordinated three-dimensional models.
Architectural Design
Architects develop renovation and adaptation projects using reliable digital documentation instead of outdated drawings.
Multidisciplinary Coordination
Architectural, structural, and MEP teams work within a single coordinated model, reducing design conflicts throughout the project.
Facility Management
Following restoration, BIM models support maintenance planning, inspections, renovations, and lifecycle management of historic buildings.
Levels of Development (LOD)
Depending on project requirements, ScanM2 develops BIM models with the appropriate Level of Development.
- LOD 200 — General building geometry for planning and preliminary design.
- LOD 300 — Accurate architectural and structural elements suitable for design coordination.
- LOD 350 — Enhanced coordination between architectural, structural, and building systems.
- LOD 400 — Detailed models supporting fabrication and complex engineering projects where required.
- LOD 500 — Verified as-built BIM models representing the completed or existing building.
Why Choose ScanM2
Working with ScanM2 provides significant advantages for heritage projects:
- BIM models based on measured survey data
- Accurate representation of historic geometry
- Flexible Levels of Development (LOD)
- Improved coordination between all project participants
- Reduced design conflicts during restoration
- Support for heritage conservation projects
- Reliable documentation for future maintenance
- Engineering expertise in complex historic buildings
Our BIM models can also be used to produce As-Built Drawings for Churches and Temples and support Reverse Engineering for Churches and Temples when detailed reconstruction of historic architectural elements is required.

