

As-Built Drawings for Churches and temples
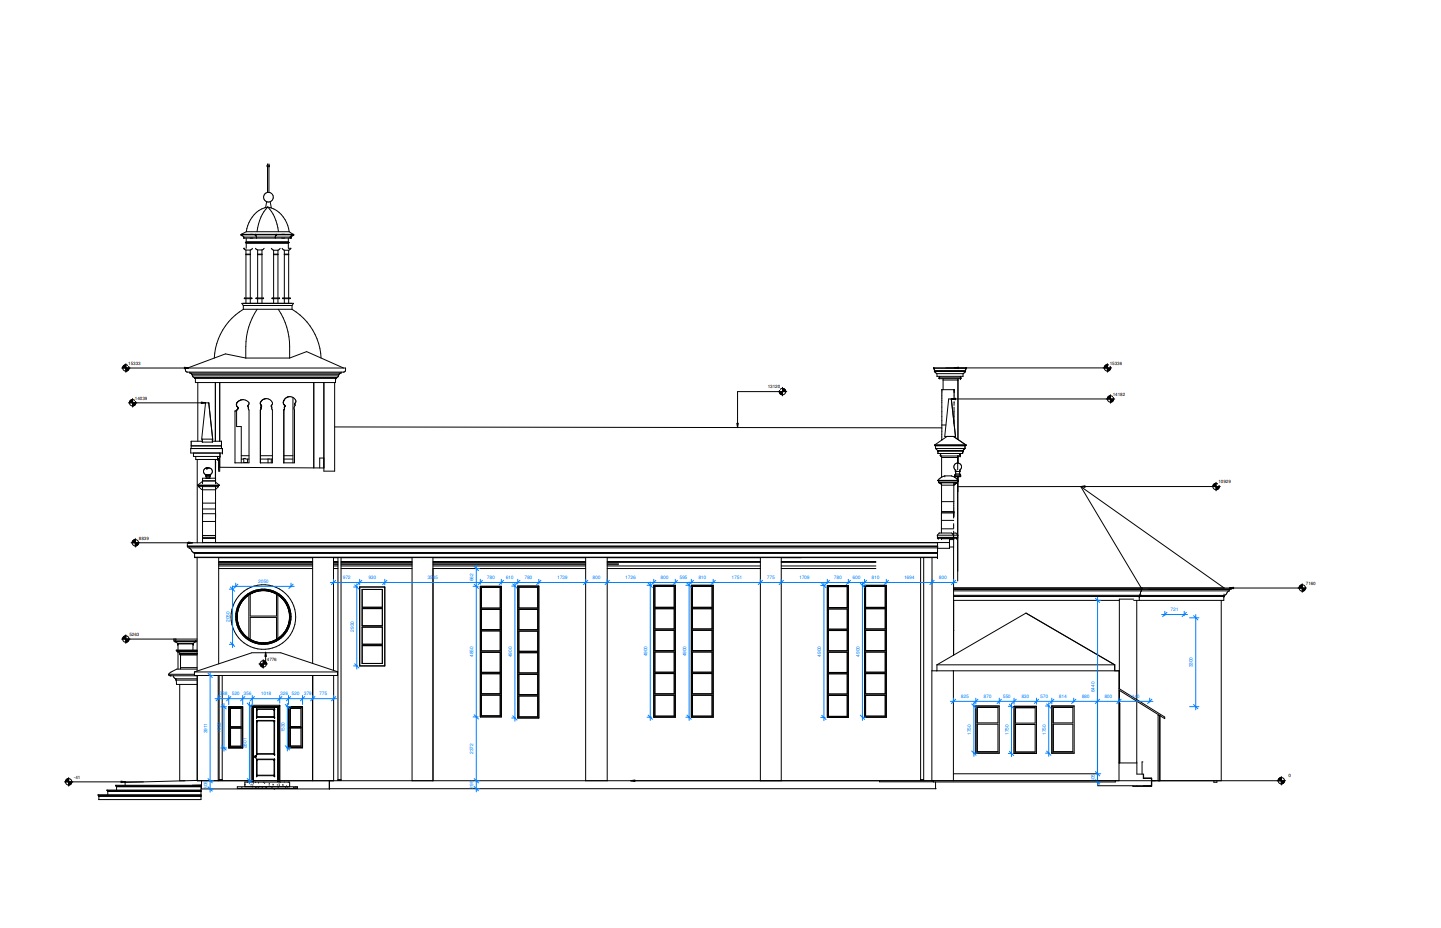
Historic churches and temples require accurate technical documentation before restoration, renovation, structural assessment, or conservation work begins. Original drawings are often incomplete, outdated, or no longer represent the building after centuries of repairs, extensions, and architectural modifications. Reliable as-built documentation eliminates uncertainty and provides an accurate record of the existing structure.
At ScanM2, we provide As-Built Drawings Services for Churches and Temples, preparing comprehensive CAD documentation directly from laser scan data. Our drawings accurately represent the existing condition of historic religious buildings, supporting architects, engineers, conservation specialists, and restoration teams throughout every stage of a project.
Contact Us Now for a Free Consultation!
Why Accurate As-Built Drawings Are Essential
Historic churches are rarely identical to their original design documentation. Structural alterations, repairs, additions, and restoration works completed over many decades often leave existing drawings inconsistent with the building’s actual condition.
Accurate as-built drawings for churches and temples provide architects and engineers with dependable documentation for restoration planning, structural analysis, permit applications, BIM development, and future maintenance.
Projects typically begin with 3D Laser Scanning for Churches and Temples, ensuring that every drawing is based on measured data rather than manual field measurements.
Challenges of Documenting Historic Churches
Irregular Building Geometry
Historic churches often contain non-parallel walls, curved masonry, apses, domes, vaulted ceilings, and complex roof structures that require precise documentation.
Decorative Architectural Features
Stone carvings, columns, arches, altars, ornamental façades, stained-glass openings, and historic interiors must be accurately represented while maintaining drawing clarity.
Multiple Construction Periods
Many churches have been expanded or reconstructed over several centuries. Existing documentation must accurately reflect both original and later architectural elements.
Heritage Conservation Requirements
Documentation prepared for listed heritage buildings must meet the accuracy requirements of architects, engineers, and conservation authorities.
Our As-Built Documentation Workflow
Every documentation project follows a structured workflow developed by ScanM2.
Laser Survey
The project begins with 3D Laser Scanning for Churches and Temples, capturing the complete geometry of interiors, façades, roofs, towers, and surrounding structures.
Point Cloud Processing
The scan data is registered and optimized through Point Cloud Processing for Churches and Temples, producing a complete and verified point cloud.
CAD Documentation
Architectural specialists prepare accurate as-built drawings directly from the point cloud using CAD software. Every drawing reflects the measured condition of the building.
Quality Assurance
Each drawing undergoes detailed verification against the original point cloud before final delivery.
Church Documentation through As-Built Drawings
A historic church undergoing restoration required complete architectural documentation because the original drawings no longer reflected the building after numerous renovations completed over several centuries.
Using high-accuracy laser scan data, ScanM2 prepared a comprehensive package of as-built drawings, including floor plans, elevations, building sections, roof plans, and architectural details. The documentation provided architects and restoration specialists with reliable information for design development, structural assessment, and conservation planning.
Examples of As-Built Drawings for Churches and Temples
3D Scanning of Church Process & Result


What Documentation Is Included
| Drawing | Application |
|---|---|
| Floor Plans | Existing building documentation |
| Building Elevations | Façade restoration and conservation |
| Cross Sections | Structural and architectural analysis |
| Roof Plans | Roof restoration planning |
| Reflected Ceiling Plans | Documentation of vaulted ceilings |
| Site Plans | Building location and surrounding context |
| Architectural Details | Conservation and restoration work |
| CAD Drawings (DWG/PDF) | Design and engineering documentation |
Applications of As-Built Drawings
Restoration Projects
Architects use accurate drawings to prepare restoration documentation based on the actual condition of the building.
Structural Assessment
Engineers analyze structural elements using reliable existing-condition documentation.
Heritage Conservation
Conservation specialists use detailed drawings to document and preserve valuable architectural features.
Renovation Projects
Existing-condition drawings improve planning accuracy while reducing design conflicts during renovation.
BIM Development
As-built documentation can also support Scan to BIM for Churches and Temples and BIM Modeling Services for Churches and Temples, providing a consistent foundation for digital project development.
Benefits of As-Built Drawings for Churches and Temples
Working with ScanM2 provides:
- accurate documentation based on measured survey data
- complete existing-condition drawings
- millimeter-level geometric accuracy
- reduced site measurements during design
- improved coordination between project disciplines
- support for heritage conservation requirements
- CAD documentation in industry-standard formats
- reliable documentation for future restoration projects

