

BIM Modeling for Nuclear power plant
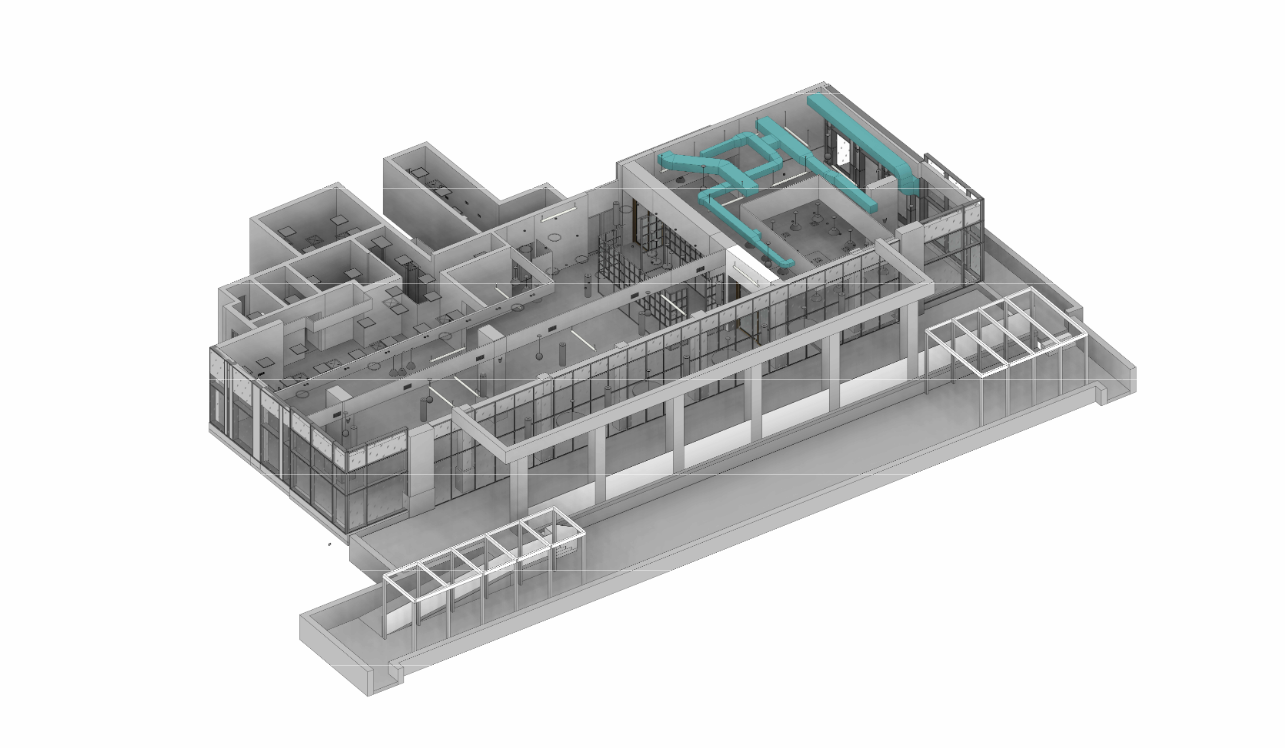
Modernizing a nuclear power plant involves coordinating existing buildings, mechanical equipment, structural systems, and proposed engineering modifications within a complex operating environment. A change to one installation may affect adjacent piping, maintenance access, supporting structures, or the available space for new equipment. When project information is distributed across separate drawings and discipline-specific files, understanding these relationships becomes more difficult.
ScanM2 provides BIM Modeling Services for Nuclear Power Plants, developing coordinated digital models of buildings, industrial equipment arrangements, and engineering systems for authorized modernization and reconstruction projects. BIM modeling helps project teams organize geometric information, review proposed modifications, and maintain a consistent digital reference across participating disciplines.
Contact Us Now for a Free Consultation!
A Coordinated Model for Complex Nuclear Facility Projects
A nuclear power plant is not a single building with one engineering system. It is a collection of interconnected facilities containing structural, mechanical, electrical, ventilation, and other technical installations. Different disciplines may develop their project information independently, but the physical systems must ultimately fit within the same available space.
BIM modeling provides a structured environment in which selected building elements, equipment arrangements, and engineering systems can be represented using coordinated three-dimensional geometry.
The model can combine information from approved design documentation, verified existing-condition measurements, and other agreed engineering sources. Its content and permitted use must follow the facility operator’s requirements and the defined project scope.
How BIM Supports Different Stages of Nuclear Plant Modernization
The value of BIM changes throughout a modernization project. During early planning, a model may help engineers understand existing spatial constraints. During design development, it can support coordination between proposed equipment and surrounding structures. Later, it may provide a reference for approved documentation updates.
Before Design: Establishing a Reliable Geometric Reference
Existing building geometry and equipment arrangements must be understood before new installations are designed. Available drawings and models can be reviewed alongside suitable measurement data to establish the project’s existing-condition reference.
Where historical documentation is incomplete, Scan to BIM Services for Nuclear Power Plants can reconstruct agreed elements from suitable measured point clouds.
During Design: Coordinating Proposed Modifications
New equipment, structural modifications, piping arrangements, and technical installations can be represented within the project model. Engineers can review their spatial relationships and identify potential coordination problems before the relevant design decisions are finalized.
After Design Changes: Maintaining Model Consistency
Modernization projects may undergo multiple design revisions. BIM models can be updated to reflect approved changes, provided that appropriate information management and revision procedures are established.
A revised design model should not automatically be treated as an as-built record. Installed conditions require appropriate verification before being represented as completed work.
Modeling the Interfaces Between Engineering Disciplines
Many spatial coordination issues arise where different engineering disciplines meet. A proposed pipe route may intersect an existing structural beam. New ventilation equipment may occupy a maintenance access zone. A machinery replacement may require changes to its foundation or surrounding service connections.
BIM modeling can bring these systems into a coordinated environment for geometric review.
| Discipline | Typical model content | Coordination objective |
|---|---|---|
| Structural | Columns, beams, floors, foundations, platforms | Review interfaces with equipment and technical systems |
| Mechanical | Equipment envelopes, pumps, heat exchangers, machinery arrangements | Evaluate installation space and adjacent systems |
| Piping | Selected pipe routes, fittings, supports and connections | Identify geometric conflicts and routing constraints |
| Ventilation | Ductwork, equipment and selected service routes | Coordinate technical installations with structures |
| Electrical infrastructure | Selected cable trays, equipment cabinets and routing zones | Review space allocation and physical interfaces |
| Architectural | Walls, floors, openings, doors and room boundaries | Maintain consistency of building layouts and access arrangements |
The exact disciplines and objects included depend on the project. Specialized systems, equipment classifications, and safety-related attributes must be handled according to verified engineering information and applicable requirements.
Equipment Replacement in Turbine and Generator Buildings
Turbine-generator buildings may contain large machinery, extensive service platforms, foundations, overhead handling equipment, and mechanical connections. Replacing or modifying major equipment can affect multiple surrounding installations.
A coordinated BIM model can represent the relevant existing environment and proposed equipment geometry to support spatial planning.
For example, engineers may need to examine whether a replacement equipment envelope fits within the available structural bay, whether adjacent piping requires modification, and whether maintenance access remains geometrically unobstructed.
Such reviews help identify potential issues for further engineering investigation. They do not establish the suitability of equipment for nuclear applications or replace mechanical, structural, seismic, or safety-related analyses.
Existing Conditions and Proposed Design Must Remain Distinguishable
One of the most important requirements for reconstruction projects is understanding which model elements represent the existing facility and which describe proposed changes.
Without clear separation, engineers may confuse planned equipment with installed machinery or interpret an unverified historical arrangement as a measured condition.
A project model can organize elements by their status, source, discipline, or agreed project phase.
- Measured existing elements: geometry reconstructed from suitable verified survey data.
- Documented existing elements: geometry derived from available technical records with an identified source.
- Proposed installations: new equipment, structures, and technical systems under design.
- Elements scheduled for removal: existing objects affected by the agreed reconstruction scope.
- Unresolved areas: elements or interfaces requiring additional verification.
This organization supports clearer model review and helps prevent incorrect assumptions during engineering coordination.
Clash Detection: Identifying Spatial Conflicts
Clash detection is one of the practical applications of coordinated BIM models. It allows project teams to examine intersections and selected clearance relationships between modeled elements.
Potential conflicts may include a proposed pipe intersecting a structural member, ventilation equipment occupying the same space as a cable tray, or an equipment envelope overlapping an adjacent installation.
Not every detected clash represents an actual design problem. Some may result from simplified geometry, overlapping reference objects, insufficient modeling detail, or intentionally connected systems.
Detected issues therefore require technical review by the responsible engineering disciplines.
Geometric Clearance Is Not Engineering Approval
A BIM model may show that two objects do not physically intersect. This does not confirm that the installation satisfies required maintenance clearances, fire protection provisions, structural requirements, radiation protection requirements, or nuclear safety criteria.
Such requirements must be established and verified through the applicable engineering and regulatory processes.
Model Detail Should Follow the Engineering Task
Modeling every visible object at maximum detail is rarely necessary. A BIM model should include the geometry and information required to support the intended engineering decisions.
For a preliminary equipment arrangement study, simplified equipment envelopes may be sufficient. A detailed piping coordination task may require more accurate routing geometry and connection locations.
The required level of information should be defined for each relevant model category before production begins.
Important considerations include geometric detail, object classification, dimensional reliability, source information, software compatibility, and the intended model uses.
Specialized equipment properties should only be included when suitable verified information is available. BIM geometry alone cannot establish operational characteristics or safety classifications.
BIM Modeling for Auxiliary Buildings and Technical Spaces
Modernization work may involve facilities outside the main turbine-generator building. Auxiliary structures can contain densely arranged mechanical equipment, electrical installations, ventilation systems, and technical service networks.
These environments often require careful coordination because equipment replacement or building refurbishment may affect several systems within a limited space.
A BIM model can represent selected building elements and engineering installations to support the review of proposed layouts and modifications.
For facilities where source documentation is outdated, measured geometry obtained through 3D Laser Scanning Services for Nuclear Power Plants may provide a suitable basis for reconstructing relevant existing conditions, subject to authorized access and project requirements.
Handling Changes Across Multiple Reconstruction Stages
Large industrial modernization projects may be divided into separate work packages. One stage may involve equipment replacement, while another addresses supporting structures or auxiliary technical systems.
BIM modeling can support phased coordination by maintaining agreed representations of the existing configuration and planned modifications.
However, models representing different project stages must be managed carefully. Proposed elements should not be presented as installed conditions, and completed modifications should only be reflected as verified existing geometry when supported by appropriate information.
Revision control and clearly defined information responsibilities help maintain model consistency across project stages.
Model Coordination and Quality Review
A coordinated BIM model requires more than combining files from different disciplines. Geometry, coordinates, object information, model versions, and project references must be consistent with the agreed requirements.
Depending on the project, quality review may address:
- Consistency of model coordinates and elevation references
- Completeness of agreed building and engineering elements
- Appropriate geometric detail for each discipline
- Spatial conflicts between coordinated model elements
- Correct identification of existing and proposed geometry
- Compatibility between exchanged model files
- Consistency of agreed object classifications and parameters
- Documentation of model assumptions and unresolved interfaces
Where models are based on measured existing conditions, relevant elements can also be compared against the source point cloud. Such checks help assess geometric consistency but do not replace specialized dimensional verification where required.
BIM Modeling and Nuclear Facility Information Requirements
Nuclear power plant projects may involve facility-specific information security, configuration management, and documentation requirements. These conditions influence which model elements may be developed, how information is classified, and how files are stored or exchanged.
The model scope, permitted data sources, software environment, and authorized recipients must be agreed with the responsible project stakeholders.
When specialized technical attributes are required, they must be obtained from approved engineering information rather than inferred from the visible geometry.
All work involving controlled nuclear facility information or restricted areas is subject to applicable authorization, security, personnel qualification, and operator requirements. Availability for a specific facility must be assessed individually.
BIM Model Deliverables for Nuclear Power Plant Projects
The deliverable package is defined by the intended model uses, software requirements, project scope, and information management procedures.
| Deliverable | Application |
|---|---|
| Native BIM model | Further development and coordination in the agreed software environment |
| IFC exchange model | Information exchange with compatible engineering applications |
| Coordinated discipline models | Spatial review of selected building and technical systems |
| Selected model views | Review of equipment arrangements and project areas |
| Clash review outputs | Documentation of identified geometric coordination issues |
| Model scope and limitations | Clarification of represented elements, assumptions, and information sources |
Where conventional technical drawings are required, As-Built Drawings Services for Nuclear Power Plants can support the preparation of measured plans, sections, elevations, and other agreed documentation.
Our BIM Modeling Workflow
We organize BIM modeling around the engineering objectives and information requirements of the project rather than applying one standard level of detail to every facility.
- Project requirements. Define authorized model areas, disciplines, intended uses, software requirements, and information restrictions.
- Source information review. Assess available drawings, design files, measured geometry, and other approved technical references.
- Model structure. Establish coordinates, discipline organization, object categories, and model status conventions.
- Model development. Create the agreed existing and proposed building, structural, and engineering elements.
- Coordination review. Evaluate model consistency, selected spatial conflicts, and relevant engineering interfaces.
- Quality control. Check the model against the agreed geometric and information requirements.
- Delivery. Prepare approved files and supporting documentation for authorized project participants.
BIM Modeling Is Not a Substitute for Engineering Verification
A coordinated model can improve the visibility of spatial relationships, but it does not independently establish the technical suitability of proposed modifications.
Structural capacity, seismic performance, mechanical reliability, radiation protection, equipment qualification, and nuclear safety requirements must be assessed using the applicable engineering methods and approval procedures.
BIM modeling supports these processes by providing organized geometric and project information within the agreed scope. It should not be presented as certification of a facility or approval of an engineering design.
Coordinated BIM Models for Nuclear Power Plant Modernization
Modernization projects benefit from a consistent digital environment in which existing conditions, proposed installations, and engineering disciplines can be reviewed together.
ScanM2 provides BIM modeling and industrial digital documentation services for complex technical facilities. Contact our team to discuss the project scope, available engineering information, required disciplines, model detail, and applicable site restrictions. We can assess the proposed modeling requirements and suitable deliverables.

