

Scan to BIM for Nuclear power plant
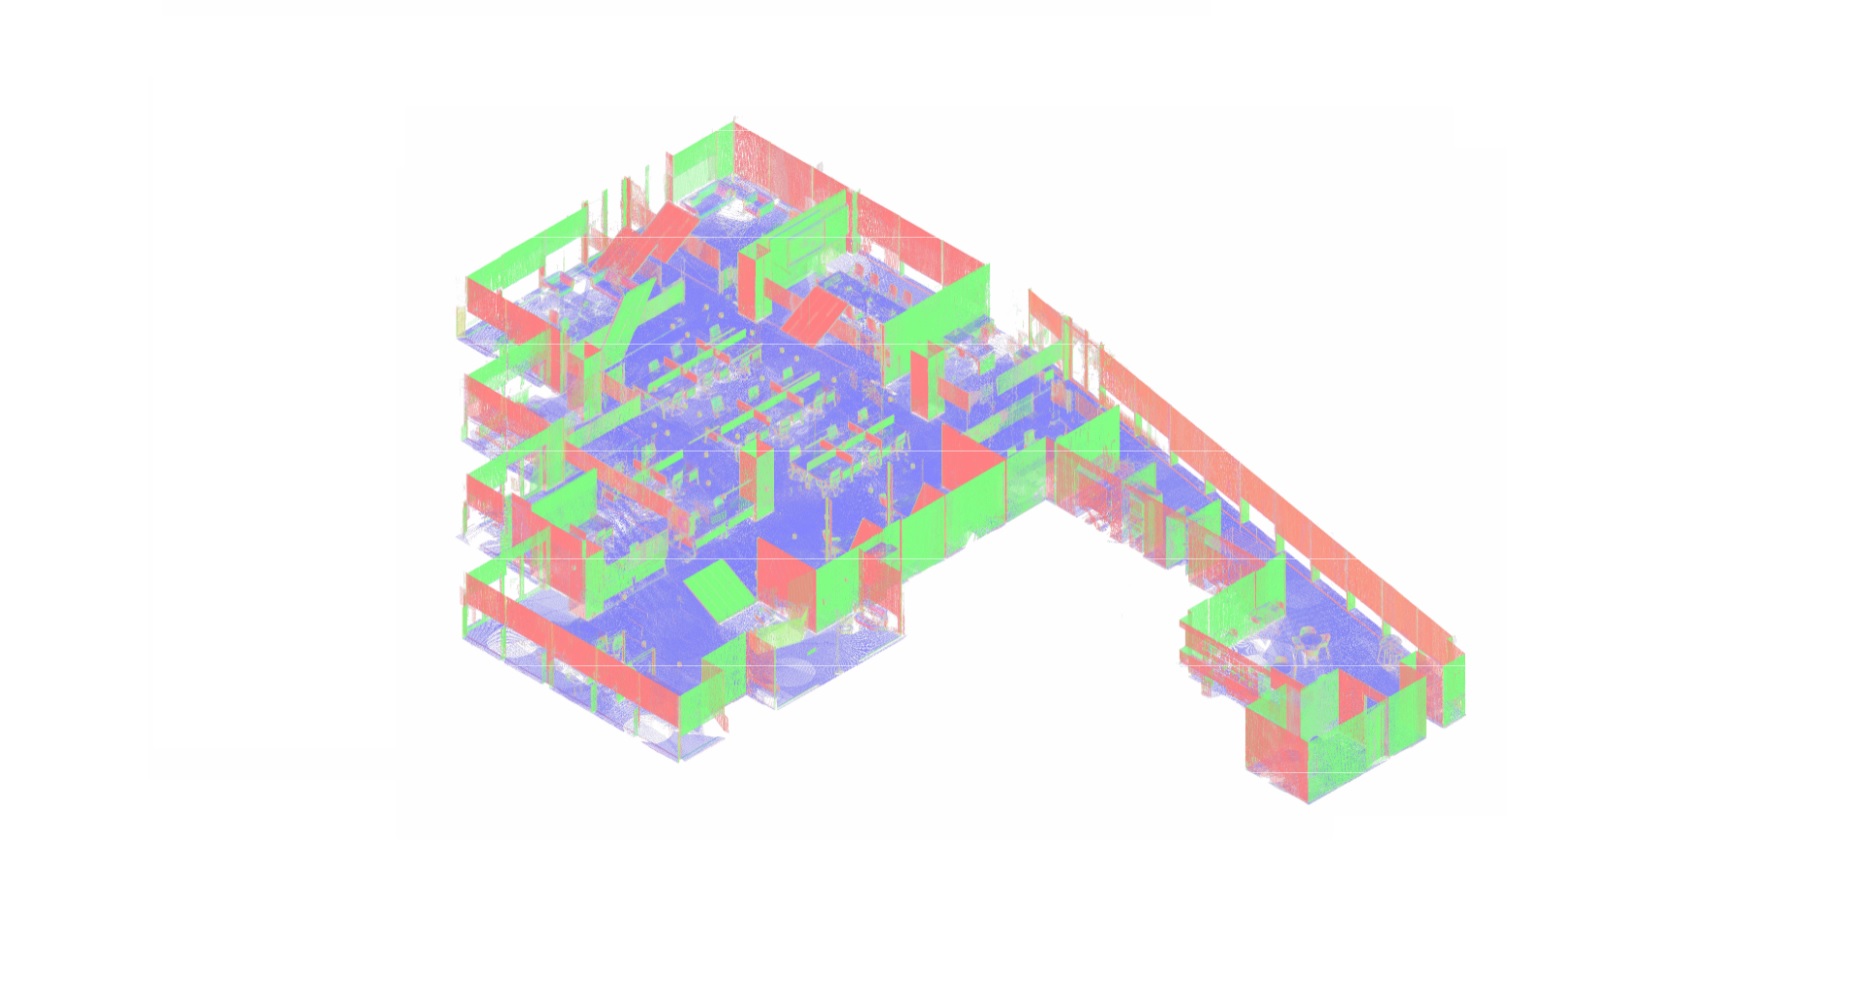
A nuclear power plant may operate for decades while its buildings, equipment arrangements, and supporting engineering systems undergo modifications. During this time, original design models and technical drawings can become outdated. For modernization projects, engineers need a digital representation of existing conditions that reflects the actual geometry of the facility rather than relying exclusively on historical documentation.
ScanM2 provides Scan to BIM Services for Nuclear Power Plants, converting suitable 3D laser scanning data into structured Building Information Models of accessible buildings, industrial installations, and engineering systems. These models can support reconstruction planning, equipment replacement, technical coordination, and the development of updated facility documentation within an approved project scope.
Contact Us Now for a Free Consultation!
When Existing Nuclear Facility Documentation Is No Longer Sufficient
Engineering projects frequently begin with existing drawings and models. However, the physical arrangement of a facility may differ from these records because of equipment replacement, piping modifications, structural alterations, or previous maintenance work.
For a nuclear power plant modernization project, such differences can affect the planning of new installations and the coordination of engineering disciplines. Even relatively small changes to equipment positions or structural interfaces may influence the available installation space.
Scan to BIM addresses this problem by using measured point cloud data as a geometric reference for reconstructing the current physical configuration of selected facility areas.
The objective is not simply to produce a visually convincing three-dimensional model. The model must represent the agreed elements with appropriate geometric detail, coordinate consistency, and clearly understood source limitations.
What Is Actually Reconstructed from a Point Cloud?
A point cloud consists of spatial measurements collected from visible surfaces. It may contain millions of points representing walls, floors, structural frames, machinery, pipes, and other objects within the surveyed environment.
During Scan to BIM, specialists interpret this geometric information and reconstruct selected objects as structured model elements. Depending on the required scope, these may include building components, equipment envelopes, supports, and simplified or detailed engineering systems.
Unlike the source point cloud, the resulting BIM model organizes geometry into identifiable elements that can be managed, coordinated, and used in compatible engineering software.
Measured Geometry Versus Modeled Interpretation
Not every BIM element is a direct reproduction of a fully visible physical object. Some elements may be partially obstructed, insulated, or accessible only from limited scanning positions.
Where the source data does not support complete reconstruction, the model should distinguish verified measured geometry from assumptions, simplified representations, or information derived from existing technical documentation.
This distinction is especially important when the model will be used to evaluate equipment interfaces or develop modification designs.
BIM Reconstruction by Facility Area
Nuclear power plants contain multiple technical environments with different modeling requirements. A turbine hall may require detailed equipment and structural coordination, while an auxiliary building may need room geometry, service installations, and selected technical networks.
The modeling scope should reflect the engineering purpose of each area rather than applying the same level of detail throughout the entire facility.
| Facility area | Potential BIM elements | Typical engineering use |
|---|---|---|
| Turbine and generator buildings | Structural frames, foundations, equipment envelopes, platforms | Equipment modernization and spatial coordination |
| Auxiliary technical buildings | Rooms, walls, floors, mechanical installations, selected services | Building refurbishment and system modifications |
| Piping galleries | Accessible pipe routes, supports, structural elements | Routing studies and engineering coordination |
| Pump and heat exchanger rooms | Equipment geometry, connection locations, supports | Equipment replacement planning |
| Ventilation and service areas | Ducts, equipment envelopes, accessible service routes | Coordination of technical installations |
| Industrial support structures | Columns, beams, platforms, selected structural interfaces | Reconstruction and modification planning |
Modeling within controlled or restricted plant areas requires the necessary authorization and compliance with the facility operator’s applicable procedures.
Modeling Turbine Halls for Equipment Modernization
Turbine-generator buildings are among the most complex industrial spaces associated with nuclear electricity generation. They may contain large machinery, extensive piping, overhead cranes, equipment foundations, and service platforms.
When existing machinery is scheduled for replacement, the engineering team needs to understand the relationship between the proposed installation and the surrounding physical environment.
A BIM model reconstructed from suitable scanning data can represent the relevant structural geometry, accessible equipment envelopes, floor elevations, and selected technical systems.
Such a model can provide a common spatial reference for reviewing equipment arrangements and identifying areas that require further detailed measurement.
However, the model does not establish equipment performance, structural capacity, seismic qualification, or compliance with nuclear safety requirements. These matters require separate engineering assessment and approval.
How Much Detail Does an Existing-Conditions BIM Model Need?
Excessive modeling detail does not automatically improve the usefulness of a BIM model. The appropriate representation depends on the decisions that the model must support.
For example, a general modernization study may require the overall geometry of an equipment housing and its surrounding structures. A project involving replacement connections may require more detailed representation of accessible interfaces.
Before modeling begins, the project team should agree on:
- Which buildings, rooms, and systems must be included
- Required geometric detail for each object category
- Critical dimensions and equipment interfaces
- Required object classification and model information
- Representation of concealed or partially measured elements
- Coordinate system and elevation references
- Software compatibility and deliverable formats
These requirements define the appropriate model development scope and reduce unnecessary work on features that do not contribute to the engineering objective.
Reconstructing Piping and Mechanical Systems
Industrial piping networks can occupy several technical levels and connect equipment across different rooms or buildings. Their geometry may be difficult to interpret from conventional drawings when the installation has undergone numerous modifications.
Using suitable point cloud data, BIM specialists can reconstruct accessible pipe routes, approximate or measured external diameters, supports, and relevant spatial relationships according to the agreed modeling requirements.
Some connections may be hidden behind insulation, equipment, or structural elements. Such features should not be represented as verified measurements unless supporting information is available.
Furthermore, geometric reconstruction does not independently establish pipe specifications, wall thickness, operating pressure, flow direction, or system classification.
These attributes must come from verified engineering documentation or other approved information sources when they are required in the BIM model.
Coordinate Consistency Across Buildings and Technical Levels
A nuclear power plant modernization project may involve several interconnected buildings and technical spaces. Models developed for different areas must maintain appropriate spatial relationships if they are intended to support combined engineering coordination.
The quality of the source registration and coordinate framework directly influences this consistency.
Before BIM reconstruction, the measurement dataset may require registration verification, segmentation, filtering, and organization. These tasks can be addressed through Point Cloud Processing Services for Nuclear Power Plants.
Where separate survey campaigns are involved, common coordinate references and the dates of measurement should be documented. Models must not conceal changes in equipment configuration between survey periods.
Quality Control: Comparing the BIM Model with Measured Data
Model quality should be evaluated against the agreed geometric and information requirements rather than appearance alone.
For reconstructed existing-condition models, quality control may include comparing model elements with the source point cloud, reviewing critical dimensions, checking coordinate consistency, and verifying that the required objects have been represented.
Deviation checks can identify differences between measured surfaces and reconstructed geometry. However, interpretation is necessary because surface irregularities, scanning limitations, and modeling simplifications can influence the results.
Critical Interfaces Require Additional Attention
Equipment foundations, connection points, mounting surfaces, and other critical interfaces may require independent dimensional verification.
A BIM model can support engineering planning, but it should not be treated as a substitute for the specialized measurements and approvals required for safety-critical installations.
Separating Existing Conditions from Proposed Modifications
Modernization projects often involve both the current plant configuration and proposed new installations. Combining these without clear distinction can create uncertainty about which elements already exist and which belong to a future design.
Scan to BIM primarily reconstructs existing measured conditions. Proposed equipment, structural modifications, or new technical systems can be developed and coordinated through a separate design modeling process.
For projects requiring coordinated development of existing and proposed elements, BIM Modeling Services for Nuclear Power Plants can support the agreed modeling workflow.
Clear model organization helps engineering teams distinguish the measured baseline from proposed changes during design review.
Managing Incomplete Measurements and Restricted Areas
Physical obstructions and access restrictions are common challenges in complex industrial facilities. At nuclear power plants, additional operational, security, and radiological protection requirements may affect where and how measurements can be collected.
A Scan to BIM project must work within the authorized survey scope and should not imply that inaccessible areas have been measured.
When source data is incomplete, several approaches may be considered depending on project requirements:
- Limit reconstruction to the geometry supported by measurements
- Represent inaccessible areas as undefined or incomplete
- Use verified existing documentation for clearly identified elements
- Apply simplified representations where explicitly permitted
- Identify areas requiring additional authorized measurement
The chosen method should be documented so that subsequent model users understand the reliability and origin of the represented information.
How Scan to BIM Supports Reconstruction Planning
A structured model of existing conditions can provide a common geometric reference for architects, structural engineers, mechanical designers, and other authorized project participants.
For example, an auxiliary equipment modernization project may require coordination between new machinery, existing structural supports, service routes, and maintenance access.
By reconstructing the relevant existing geometry, the project team can evaluate proposed arrangements against a consistent digital reference and identify potential spatial conflicts for further investigation.
Such coordination supports engineering decision-making but does not replace formal design verification, nuclear safety analysis, or facility-specific approval processes.
From 3D Survey to Structured BIM Deliverables
The Scan to BIM workflow begins with the available measurement data and the required engineering outputs.
- Define model requirements. Establish the authorized areas, required disciplines, object categories, geometric detail, and intended uses.
- Review source measurements. Assess point cloud coverage, registration quality, coordinate references, and available supporting documentation.
- Organize the modeling environment. Prepare project coordinates, levels, model structure, and relevant source references.
- Reconstruct existing elements. Model agreed building structures, equipment geometry, and engineering systems from suitable measured data.
- Verify model geometry. Review relevant elements against the source point cloud and identify limitations or unresolved areas.
- Prepare deliverables. Export the agreed model files and supporting documentation for authorized engineering use.
BIM Deliverables and Model Information
Deliverables depend on the project scope, required software environment, and applicable information management requirements.
A typical package may include a native BIM model, agreed IFC exchange files, selected model views, and supporting information describing the modeled areas and source limitations.
Where required, the model can contain agreed object categories, identification parameters, and information derived from verified project sources.
Operational parameters, equipment specifications, safety classifications, and other specialized attributes should not be inferred from geometry alone.
If conventional plans and sections are required as separate deliverables, As-Built Drawings Services for Nuclear Power Plants can provide the relevant technical documentation workflow.
Working with Existing Scans and Historical Models
Not every Scan to BIM project requires a completely new scanning campaign. Existing point clouds may provide a suitable geometric basis when their coverage, quality, coordinate references, and permitted use satisfy the project requirements.
Historical BIM models and drawings may also help identify equipment or structural elements, but their geometry should be evaluated against measured existing conditions where verification is required.
If additional measurements are necessary, 3D Laser Scanning Services for Nuclear Power Plants can provide the relevant source data, subject to site authorization and agreed survey conditions.
Information Security and Authorized Model Use
Detailed digital models of nuclear facilities may be subject to strict information security and confidentiality controls. These requirements can affect the content of the model, permitted file formats, software environments, storage locations, and authorized recipients.
Model development and delivery must follow the requirements established by the facility operator, applicable regulations, and contractual arrangements.
The scope of permitted modeling and data handling should be confirmed before work begins. The availability of services for a particular nuclear facility depends on the applicable authorization, access, qualification, and project conditions.
Scan to BIM for Nuclear Power Plant Modernization
A reliable existing-conditions BIM model can help engineering teams understand complex facility geometry, coordinate proposed modifications, and prepare updated documentation for modernization projects.
ScanM2 provides industrial 3D measurement and BIM reconstruction services. Contact our team to discuss the available point cloud data, required facility areas, modeling detail, software requirements, and project restrictions. We can assess the proposed scope and determine suitable technical deliverables.

