

How As-Built BIM Models Support Facility Management and Building Renovation
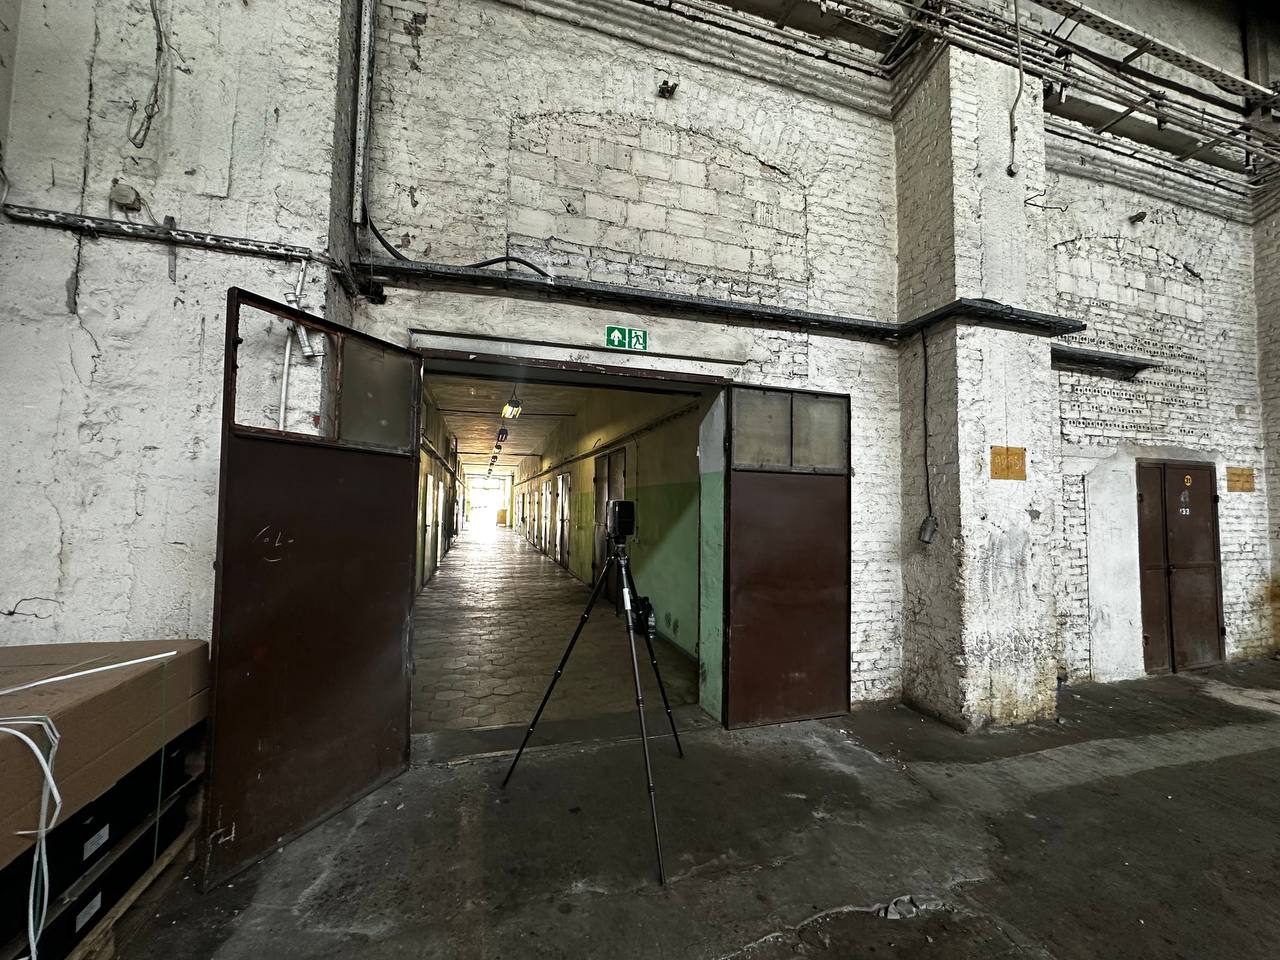

An accurate digital model of an existing building can remain useful long after the initial survey is complete. When an as-built BIM model reflects the actual geometry and relevant information about a facility, it can support building operations, maintenance, future modifications, and renovation planning.
This is particularly important for existing buildings, where original drawings may no longer represent current conditions. Renovations, equipment replacements, changes to MEP systems, and construction deviations can gradually create a gap between available documentation and the physical building.
For this reason, an as-built BIM model created from current survey data can become a practical source of information for both BIM for facility management and future renovation projects.
What Is an As-Built BIM Model?
An as-built BIM model is a digital representation of a building based on its actual existing conditions rather than only on the original design intent.
A design BIM model represents what is planned to be built. An as-built model is intended to represent what actually exists at the time the facility is surveyed and documented.
This difference becomes increasingly important as a building ages. Walls or openings may differ from the original design, MEP routes can be modified, equipment can be replaced, and previous renovations may never have been fully reflected in the documentation.
For existing facilities, accurate existing building documentation provides the foundation for understanding these conditions before design, maintenance, or modernization work begins.
Depending on the project requirements, an as-built BIM model may contain architectural elements, structural components, MEP systems, equipment, spaces, and selected asset information.
The model can also be delivered or exchanged in different formats. For projects involving interoperability between BIM platforms, the IFC format may be relevant. Our guide to IFC models and the IFC file format explains how this type of data exchange works.
How Is an As-Built BIM Model Created?
For an existing building without reliable digital documentation, the process normally begins with capturing current conditions and converting the measured data into a structured BIM environment.
Capturing Existing Conditions with 3D Laser Scanning
3D laser scanning captures the visible geometry of a facility from multiple scanner positions. Instead of collecting isolated dimensions, the survey produces a dense spatial dataset representing accessible walls, floors, ceilings, openings, structural elements, equipment, and other visible features.
Professional 3D laser scanning services can therefore provide the measured foundation for an as-built model.
The scanning strategy depends on the building, required accuracy, accessibility, project scope, and intended deliverables. A model intended for general architectural renovation may require different source data than one intended for detailed MEP coordination or asset management.
Creating and Processing the Point Cloud
Individual scans are registered into a common coordinate system to create a coordinated point cloud of the surveyed environment.
Before modeling begins, the dataset may require registration checks, cleaning, segmentation, and other preparation. Unwanted measurements and scanning artifacts can be removed where necessary so that the modeling team has a clearer representation of the building.
This preparation is not merely cosmetic. The quality and organization of the source data directly affect how efficiently it can be used for modeling.
We explain this stage in more detail in Point Cloud Cleaning Explained.
Converting the Point Cloud into BIM

Once the point cloud has been prepared, it can be used as a geometric reference for BIM modeling.
Architectural, structural, and MEP elements are modeled according to the agreed project scope and required level of detail. During production, the BIM geometry can be checked against the point cloud to maintain consistency with the captured conditions.
The workflow can generally be summarized as:
3D Laser Scanning → Point Cloud → Scan to BIM → As-Built BIM Model
Our Scan to BIM services cover the conversion of measured point cloud data into BIM models for existing buildings and other AEC applications.
What Information Can an As-Built BIM Model Contain?
There is no universal specification for every as-built BIM model. The model should contain the geometry and information required for its intended use.
| Information | Examples | Typical Use |
|---|---|---|
| Building geometry | Walls, floors, ceilings, openings | Renovation and space planning |
| Structural elements | Columns, beams, slabs | Structural coordination and modifications |
| MEP systems | Ducts, pipes, major equipment | Maintenance and renovation planning |
| Equipment | Installed building assets | Asset identification and management |
| Spatial information | Rooms, levels, technical areas | Space and facility management |
| Asset data | IDs, specifications, relevant attributes | Operations and maintenance |
A model created primarily for architectural renovation may focus heavily on geometry. A model intended for facility management may require additional information about spaces, equipment, or assets.
More detail is therefore not automatically better.
Modeling elements that have no practical use increases production effort and can make the BIM environment more difficult to maintain. The scope should be defined according to what the client intends to do with the model.
The same principle applies to LOD. Our article BIM Level of Detail Explained looks specifically at when additional model detail stops providing practical value.
How As-Built BIM Supports Facility Management
The purpose of BIM for facility management is different from the role BIM plays during design.
Architects and engineers primarily use BIM to develop and coordinate a project. Facility teams need information that helps them understand, operate, maintain, and modify a building after construction or renovation.
An accurate as-built model can provide the spatial foundation for these activities.
Centralized Building Information
Information about an existing facility is often fragmented across floor plans, PDFs, CAD drawings, equipment schedules, spreadsheets, and documents created at different stages of the building’s life.
An as-built BIM model can organize relevant information around a coordinated representation of the facility.
This does not mean every document has to be stored inside the BIM model. Instead, the model can provide a structured spatial reference that helps users understand where building elements and assets are located and how they relate to surrounding spaces and systems.
For projects specifically focused on this use case, As-Built Services for Facility Management can be structured around the information required for ongoing building operations.
Maintenance and Building Operations
Using BIM for building maintenance can help facility teams understand the physical context around equipment and building systems.
Depending on the scope and information available, teams may use the model to:
- locate equipment and technical areas;
- review accessible MEP routes;
- understand surrounding building geometry before maintenance;
- plan access to equipment;
- identify spaces affected by planned work;
- provide contractors with clearer information about existing conditions.
However, an as-built BIM model should not be treated as a record of conditions that were never surveyed or modeled. Concealed systems, internal component conditions, or asset attributes cannot be assumed simply because a BIM model exists.
For a broader discussion of this operational use of BIM, see BIM in Facilities Management.
Space and Asset Management
A BIM model for facility management can also provide a visual framework for rooms, technical spaces, equipment locations, and other managed assets.
When relevant information is associated with model objects, users can navigate the building spatially instead of searching through unrelated drawings and spreadsheets to determine where an asset is located.
This becomes particularly useful in large and technically complex facilities.
The model itself does not replace a facility management system, but it can provide a structured geometric and information base that other operational workflows can use.
Planning Building Modifications
Buildings rarely remain unchanged throughout their operating life.
Rooms are reconfigured, equipment is replaced, new systems are installed, and existing spaces are adapted for new requirements.
If the as-built BIM model is kept sufficiently current, facility and engineering teams can use it as a starting point for planning these modifications. This creates a direct connection between BIM facility management and future renovation work.
How As-Built BIM Supports Building Renovation

One of the most practical applications of BIM for renovation is giving architects and engineers reliable information about the existing building before they begin designing changes.
Unlike new construction, renovation must work around physical conditions that already exist.
Reliable Existing Conditions Before Design
Original drawings remain useful reference documents, but they do not necessarily show the building as it exists today.
Previous renovations, undocumented modifications, construction deviations, equipment replacement, and changes to MEP systems can all create differences between drawings and reality.
Our article on outdated building drawings and renovation risks examines this problem in more detail.
An as-built BIM model based on a current survey gives designers a documented geometric basis for the new project. Instead of reconstructing the existing building from multiple drawings and isolated manual measurements, teams can work from a coordinated representation of current conditions.
For renovation-specific projects, As-Built Services for Renovation Projects are focused on creating the existing-condition information required before modifications begin.
Identifying Potential Conflicts Before Construction
Proposed renovation work can be coordinated against existing architectural, structural, and MEP conditions represented in the BIM model.
For example, proposed equipment may interfere with existing structural elements, a new duct route may conflict with available ceiling space, or a planned opening may require further investigation of surrounding conditions.
An as-built model does not replace engineering analysis or field verification where these are required. It provides a more complete spatial basis for those decisions.
Reducing Repeat Site Measurements
A sufficiently complete survey can also reduce the number of site revisits required simply to obtain dimensions missed during an initial manual survey.
The original point cloud is particularly valuable here.
Even when a visible feature was not included in the final BIM model, its measured geometry may still exist in the source point cloud and can potentially be reviewed later.
This is one reason why the relationship between the point cloud and the final model matters. The model contains the interpreted project deliverable; the point cloud preserves a much denser record of visible surveyed conditions.
Supporting Phased Renovations
Commercial buildings, industrial facilities, healthcare facilities, and data centers are often modified in stages rather than through a single complete renovation.
In these situations, BIM for existing buildings can provide a common geometric reference for multiple phases of design and construction.
As each phase changes the physical building, however, the model should be updated if it is expected to remain a reliable representation of current conditions.
As-Built BIM vs Traditional As-Built Documentation
Not every existing-building project requires BIM.
Traditional 2D as-built drawings remain appropriate for many applications. The correct deliverable depends on how the information will be used after the survey.
| Traditional As-Built Documentation | As-Built BIM |
|---|---|
| Primarily 2D drawings | Coordinated 3D representation |
| Information distributed across plans, sections, and elevations | Building elements organized within a model |
| Spatial relationships interpreted across separate drawings | Spatial relationships can be reviewed in 3D |
| Suitable for many documentation and design tasks | Useful when the model will continue to support multiple workflows |
| Primarily a documentation deliverable | Can support documentation, coordination, facility management, and renovation |
For a relatively simple building where the project requires accurate floor plans, sections, and elevations, creating a detailed BIM model may add unnecessary complexity.
For a technically complex facility expected to undergo continued maintenance, upgrades, and renovation, an as-built BIM model may provide a more reusable information environment.
The deliverable should therefore be selected according to the intended use rather than assuming that BIM is necessary for every project.
As-Built BIM vs Digital Twin
An as-built BIM model and a digital twin are related, but they are not the same thing.
An as-built BIM model represents documented building geometry and associated information at a particular stage or condition. A digital twin can extend beyond this by connecting a digital representation of an asset with operational or changing data from the physical environment.
An as-built BIM model can therefore provide a useful foundation for a broader digital building workflow, but creating a BIM model does not automatically create a digital twin.
The distinction is covered in detail in Digital Twin vs BIM: What’s the Difference?
When Should an Existing Building Be Scanned Again?
An as-built model is valuable only while its information remains sufficiently representative of the actual building for the task being performed.
A new or partial survey may be appropriate when:
- major renovation has changed the building geometry;
- significant MEP systems have been modified or replaced;
- equipment or structures have been added;
- previous changes were not incorporated into the model;
- actual conditions are known to differ from available documentation;
- a new project requires greater accuracy or additional information that was not part of the original survey.
This does not necessarily mean rescanning the entire facility.
If modifications are limited to one floor, technical area, or group of rooms, it may be sufficient to capture the affected areas and update the relevant portion of the model.
For existing facilities where documentation is incomplete, 3D scanning of existing buildings can provide new measured data before the model is updated.
What Level of Detail Is Needed for Facility Management?
The highest possible LOD is not automatically the right choice for as-built BIM modeling.
The required geometry and information should be determined by the intended workflow.
A renovation design team may need accurate walls, structure, openings, and relevant MEP systems. A facility management workflow may place greater emphasis on equipment locations, room information, access areas, asset identifiers, and selected operational data.
Before modeling begins, it is useful to define:
- which building systems must be included;
- which elements require precise geometry;
- what information needs to be associated with model objects;
- which assets are relevant for maintenance;
- how the model will be used after delivery;
- whether and how the model will be updated after future changes.
Creating unnecessary geometry increases modeling time and produces information that somebody will eventually have to maintain.
For long-term building use, fitness for purpose is more important than maximum model detail.
Where Is As-Built BIM Most Useful?
As-built BIM is particularly useful when an organization needs an accurate digital understanding of an existing facility and expects to reuse that information after the initial survey or design project.
Typical applications include commercial buildings, industrial facilities, healthcare facilities, residential complexes, historic buildings, and data centers.
The value becomes especially clear in technically dense environments.
In a data center, for example, renovation or expansion may need to account for existing equipment, MEP infrastructure, restricted spaces, and continuous facility operations. In an industrial building, new systems may need to be coordinated around machinery, structures, utilities, and production areas.
In these situations, an existing building BIM model can become a reusable base for subsequent engineering and modernization rather than a deliverable created for only one project.
From 3D Laser Scanning to Long-Term Building Data
The value of reality capture does not have to end when a point cloud or BIM model is delivered.
A planned workflow can turn information collected during an existing-building survey into data that supports several stages of the property’s life:
Existing Building → 3D Laser Scanning → Point Cloud → As-Built BIM → Facility Management → Renovation and Modernization
The important step is defining the intended use before the scanning and modeling scope is established.
If the model is required only for one renovation project, its content can be optimized for that project. If it is also intended to support maintenance, facility management, and future modifications, those requirements should influence the model structure and information from the beginning.
ScanM2 provides BIM modeling services as well as reality-capture and Scan to BIM workflows for existing buildings. For projects specifically requiring a model of current building conditions, our As-Built BIM Modeling service focuses on converting existing-condition data into structured BIM deliverables.
The objective is not simply to create a 3D model, but to deliver the level of geometry and information required for the way the building data will actually be used.
Frequently Asked Questions
What is an as-built BIM model?
How is an as-built BIM model created?
Can BIM be used for facility management?
How does BIM help with building renovation?
What information should an as-built BIM model contain?
How often should an as-built BIM model be updated?
What LOD is required for facility management?

Which 3D Laser Scanner Should Architects Choose, and When Is Outsourcing Better?
17.10.2026
How integrating as-built documentation using advanced 3D scanning and laser scanning technology can revolutionize your real estate marketing strategy. Learn the benefits for agents and ...

INTERGEO: How Laser Scanning Is Becoming a Foundation for Management and Decision-Making
24.09.2026
ScanM2 once again took part in INTERGEO, which was held in Munich this year. For us, the event is an opportunity to meet with partners, ...

How 3D Laser Scanning Measures Floor Flatness and Levelness
22.09.2026
Floor flatness and levelness can directly affect equipment installation, racking systems, automated material handling, production lines, flooring systems, and other construction activities that depend on ...

How 3D Laser Scanning Supports Construction Claims and Dispute Resolution
24.08.2026
Construction claims and disputes often arise when project participants disagree about what was actually built, when specific work was completed, whether installed elements match the ...

