

What Is a Revit Family? System, Loadable and In-Place Families, and When Custom Families Make Sense
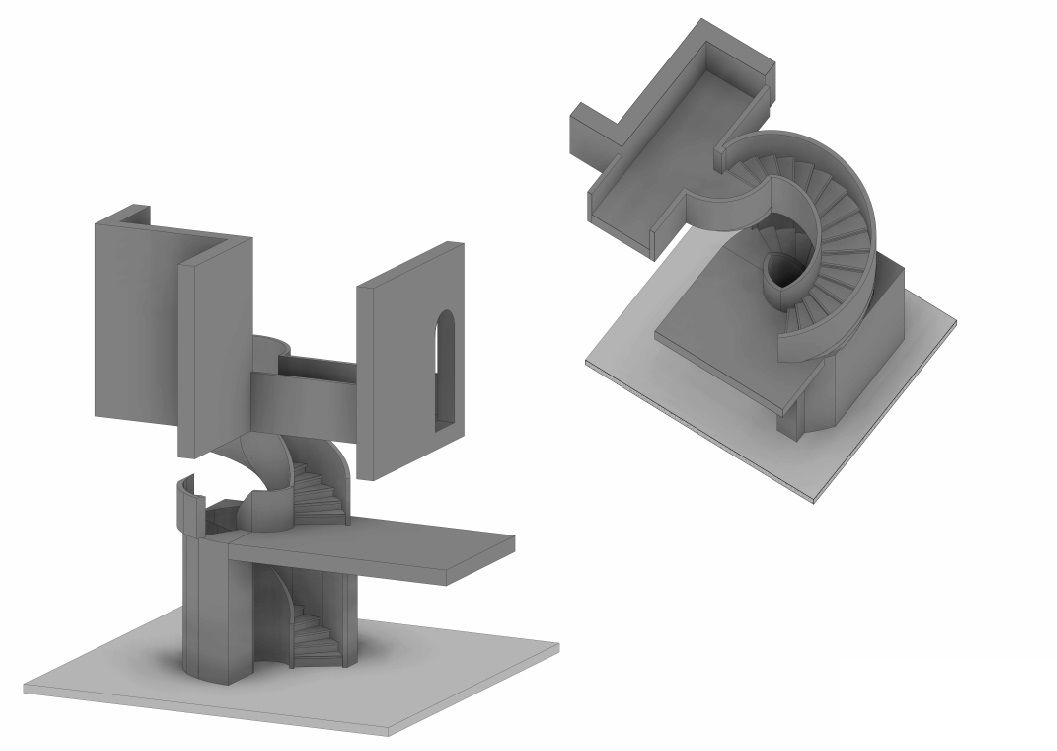

A Revit family is a group of elements that share one set of parameters, one graphic representation and one behavior in the model. Every wall, door, duct, light fixture, tag and title block in a Revit project belongs to a family. Families are what make Revit parametric: you change a value once, and every element that uses it updates. This guide explains the three kinds of families, how types and instances work, what parameters, nested families and family templates are, and how to decide between downloaded content and custom families built for your project.
If you already know you need families made to your requirements, see our Revit family creation services.
Category, Family, Type, Instance
Revit organizes model content in four levels:
- Category: the broad class of element, such as Doors, Walls, Mechanical Equipment or Lighting Fixtures. The category controls how elements are scheduled, filtered and displayed.
- Family: a group of elements within a category with the same parameters and geometry logic, for example a single-flush door.
- Type: a specific variation of the family with its own set of values, for example a 36″ x 84″ single-flush door.
- Instance: one placed element in the project, for example the door in room 204.
A family can hold many types, and each type can be placed many times. Understanding this hierarchy is the first step to understanding why some families are easy to manage and others cause problems across a whole model.
The Three Kinds of Revit Families
System Families
System families are built into Revit. They create the basic building elements that are assembled on site: walls, floors, roofs, ceilings, stairs and railings, as well as ducts, pipes, cable trays and conduit. Levels, grids, sheets and viewports are system families too.
You cannot load a system family from an external file or save it as a separate file. Instead, you duplicate an existing type and change its properties: a new wall type with different layers, a new pipe type with a different material and routing preferences. System family types live in the project and in the project template, and can be copied between projects with Transfer Project Standards.
Loadable Families
Loadable families, also called component families, are created in the Family Editor and saved as external .rfa files. Doors, windows, furniture, plumbing fixtures, mechanical equipment, lighting fixtures, structural columns and framing, as well as annotation tags and title blocks, are loadable families.
These are the families teams create, download and modify most often. Because they are separate files, the same family can be loaded into any number of projects and kept in an office library. Families with many types can use a type catalog, so a project loads only the sizes it needs instead of the full list.
In-Place Families
In-place families are modeled directly inside a project with the Model In-Place tool. They are meant for unique, project-specific elements: an unusual reception desk, a sculpted ceiling feature, an irregular existing structure. Each in-place family has a single type, and its geometry can reference other elements in the project.
In-place families are convenient, but they do not travel well. They are not stored in the library, each copy is a separate family, and a change has to be made to every copy. If the same element appears more than once, or might be needed on another project, a loadable family is usually the better choice.
System, Loadable and In-Place Families Compared
| System families | Loadable families | In-place families | |
|---|---|---|---|
| Where they live | Inside the project and project template | External .rfa files, loaded into projects | Inside one project only |
| Typical elements | Walls, floors, roofs, ceilings, stairs, ducts, pipes, cable trays, levels, grids | Doors, windows, furniture, fixtures, equipment, columns, tags, title blocks | Unique, one-off elements specific to the project |
| How you create them | Duplicate an existing type and edit its properties | Build in the Family Editor from a family template (.rft) | Model In-Place tool within the project |
| Reuse across projects | Through the template or Transfer Project Standards | Yes, from a library or type catalog | Not intended for reuse |
| Types | Many types per family | Many types per family, optional type catalog | One type per family |
| Best used for | Assemblies built on site | Repeating components and manufactured products | Elements that appear once and will not be reused |
Type Parameters and Instance Parameters
Parameters store the dimensions, materials and data of a family. Each one is either a type parameter or an instance parameter:
- A type parameter has one value for all instances of that type. Change the width of a door type, and every door of that type in the project changes. Product data such as manufacturer, model and type mark usually belongs here.
- An instance parameter has a value for each placed element. Sill height, offset, mark and comments are typical instance parameters.
Getting this split right is a large part of what makes a family usable. If a value that should be the same for a product is set as an instance parameter, it can drift between elements. If a value that varies by location is set as a type parameter, the project ends up with dozens of near-identical types.
Shared Parameters
A regular family parameter exists only inside that family. It drives geometry, but it cannot be reported in schedules or shown in tags. Shared parameters solve this. They are defined once in a shared parameter file and carry a unique identifier, so the same parameter can be added to many families and projects and recognized everywhere as the same piece of data.
Shared parameters are what make schedules, tags and data exchange consistent. Offices and project teams often have a defined set of shared parameters, and families that use their own ad hoc parameters instead do not fit into those schedules.
Nested Families and Family Templates
A nested family is a family loaded into another family. A window family might nest a sash or a hardware family; a casework family might nest handles; an equipment skid might nest pumps and valves. Nesting allows reuse of parts and keeps complex families manageable. If a nested family is set as shared, its elements can also be scheduled and tagged on their own in the project.
Every loadable family starts from a family template (.rft file), such as Generic Model, Door, Window, Mechanical Equipment, wall-based or face-based. The template sets the category, the hosting behavior and some built-in parameters and reference planes. Choosing the right template matters: a family built on the wrong host or category can be difficult to fix later.
Free and Downloaded Families vs Custom Families
There are three common sources of families: the default library that ships with Revit, manufacturer and content-portal downloads, and custom families built for a project or an office.
When Free Families Are Enough
Downloaded or default content often works well when:
- The element is generic and not tied to a specific product, such as standard furniture, sanitary fixtures or simple doors in early design.
- The family is only needed for visual context, not for schedules, coordination or data handover.
- The family comes from a reliable source and passes the checks described below.
- The project has no strict office or client standards for naming and parameters.
When Custom Families Make Sense
Custom families pay off when a downloaded family causes more work than it saves. Common reasons:
- File size. Families built from imported CAD geometry, exploded DWG lines or overly detailed solids make models slow, especially when the family is placed hundreds of times.
- Wrong or decorative parameters. Some downloaded families show dimensions that do not drive the geometry, use instance parameters where type parameters belong, or have units and data types set incorrectly.
- No MEP connectors. Equipment without working duct, pipe or electrical connectors cannot be connected to systems, so flow, sizing and system checks do not work. Correct connectors matter for anyone doing Revit MEP modeling and coordination.
- The wrong level of detail. A family may be far too heavy for a whole-building model, or too simple for fabrication or detailed coordination. Good families use Coarse, Medium and Fine visibility settings so the same family works at different scales. For how detail relates to project stages, see BIM LOD levels explained.
- Office or client standards. Naming conventions, a required set of shared parameters, subcategories, materials, classification codes or a specific Revit version are rarely met by downloaded content.
- No suitable family exists. Non-standard elements, historic profiles, special equipment and industrial objects often have no ready-made family at all.
Custom Families in Scan to BIM Projects
As-built modeling from laser scans is a frequent source of custom family work. Existing buildings contain elements that no library holds: old radiators, decorative moldings, legacy equipment, unusual structural sections or plant items. When a model is built from a point cloud, these elements are modeled as families that match the real geometry closely enough for the purpose of the model, with parameters that let the team reuse them across floors. Learn more about our scan to Revit services.
How to Check the Quality of a Revit Family
Whether a family was downloaded or custom-built, it is worth checking before it goes into a live project:
- Category and subcategories. The family is in the right category, and lines and solids use subcategories so visibility can be controlled.
- Flex test. Change every parameter in the Family Editor and in a test project. Geometry should follow dimensions without breaking, and reference planes should be named and locked correctly.
- Type and instance parameters. Each parameter is of the right kind, with correct units and data types; formulas work.
- Shared parameters. Data needed in schedules and tags uses the project’s shared parameters, not ad hoc ones.
- File size and content. No imported CAD, no unused nested families or materials, purged before delivery.
- Detail levels. Plan and section views read correctly at Coarse, Medium and Fine.
- Insertion point and hosting. The family is placed where expected and behaves correctly on its host.
- MEP connectors. Connectors are present, correctly sized and assigned to the right system classification.
- Schedules, tags and export. The family appears correctly in schedules and tags and exports with the right classification to IFC.
These checks are part of a wider model review. For what else to look at, see our guide to a BIM model audit.
Revit Families for Building Product Manufacturers
Manufacturers increasingly publish Revit families so architects and engineers can specify their products. For a manufacturer, a family is part of the product information: it should match the catalog, use clear type names, carry the data designers schedule and stay light enough to place many times. A product line with many sizes is usually best delivered as a family with a type catalog or a set of well-structured types, rather than as dozens of separate files.
For manufacturers we build such libraries: Revit families for manufacturers.
FAQ
What is a Revit family in simple terms?
What is the difference between a system family and a loadable family?
When should I use an in-place family?
Are free Revit families good enough?
What should I send to have custom Revit families made?
Get Families That Work in Your Model
A good Revit family is light, behaves predictably and carries the right data. Downloaded content is a reasonable start for generic elements, but when a family affects coordination, schedules, MEP systems or office standards, building it to your requirements saves rework later. ScanM2 creates custom architectural, structural and MEP families, including families for elements captured in laser scans, and delivers them in your Revit version. Learn more about our Revit family creation services and Revit BIM modeling services, or send us your family requirements to discuss the scope.

ScanM2 Launches ScanTrack: Manage Tasks Directly in a 3D Virtual Tour
18.10.2026
How integrating as-built documentation using advanced 3D scanning and laser scanning technology can revolutionize your real estate marketing strategy. Learn the benefits for agents and ...

Which 3D Laser Scanner Should Architects Choose, and When Is Outsourcing Better?
17.10.2026
How integrating as-built documentation using advanced 3D scanning and laser scanning technology can revolutionize your real estate marketing strategy. Learn the benefits for agents and ...

INTERGEO: How Laser Scanning Is Becoming a Foundation for Management and Decision-Making
24.09.2026
ScanM2 once again took part in INTERGEO, which was held in Munich this year. For us, the event is an opportunity to meet with partners, ...

How 3D Laser Scanning Measures Floor Flatness and Levelness
22.09.2026
Floor flatness and levelness can directly affect equipment installation, racking systems, automated material handling, production lines, flooring systems, and other construction activities that depend on ...

