

3D Laser Scanning for Building Renovation: What Should Be Captured Before Design Starts?
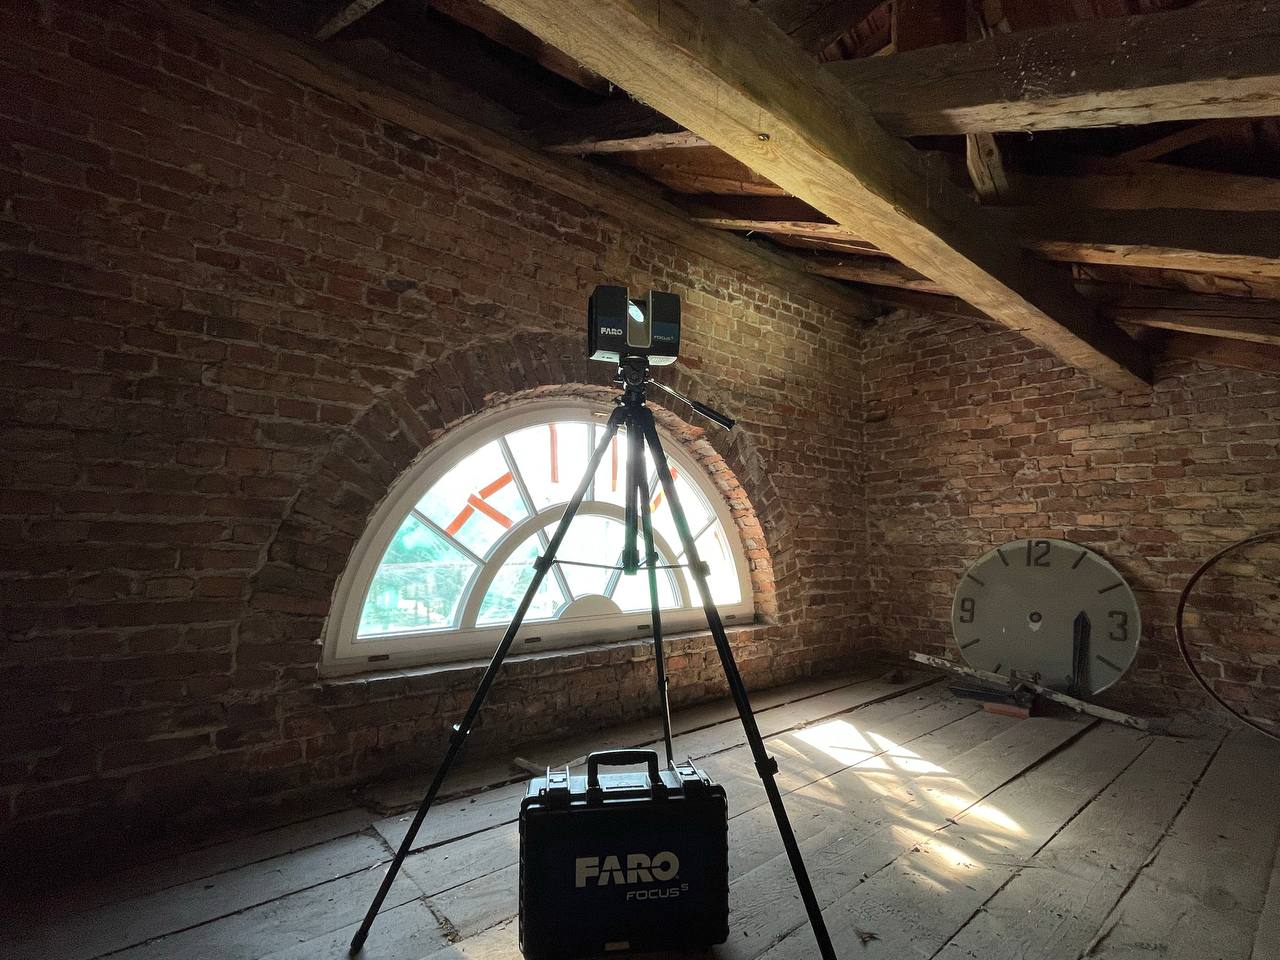

Renovation projects rarely begin with a completely reliable picture of the existing building. Original drawings may be incomplete or outdated, previous modifications may not have been documented, and visible conditions on site may differ from the information available to the design team.
3D laser scanning can provide a detailed record of existing conditions before renovation design begins. However, simply scanning a building is not enough. The survey must capture the areas, elements, interfaces, and technical systems that designers will actually need later in the project.
The key question is therefore not only “Should the building be scanned?” but “What needs to be captured before design starts?”
Why Existing Conditions Matter Before Renovation Design
New construction begins with a proposed design. Renovation begins with physical conditions that already exist.
Walls may not be perfectly straight. Floor levels can vary. Structural elements may be located differently from the original drawings. MEP systems may have been modified over decades. Openings may have been added, closed, or relocated.
If these conditions are discovered only after design work has progressed, they can lead to redesign, additional site visits, coordination problems, and changes during construction.
This is particularly important when existing documentation cannot be treated as a complete representation of current conditions. Our article on outdated building drawings and renovation risks explains why historical plans should be verified before they are used as the basis for renovation design.
What Should Be Captured Before Renovation Starts?

The required survey scope depends on the project, but several groups of information are particularly important for renovation and retrofit work.
| What Should Be Captured | Why It Matters for Renovation |
|---|---|
| Walls and partitions | Establishes the actual layout, wall positions, thicknesses, and geometry |
| Columns, beams, and slabs | Supports structural coordination and planning around existing construction |
| Doors, windows, and other openings | Provides actual dimensions and positions for architectural design |
| Floor and ceiling levels | Identifies level differences, slopes, clear heights, and spatial constraints |
| MEP systems | Supports routing and coordination of new mechanical, electrical, and plumbing systems |
| Shafts and technical rooms | Shows available space for services and equipment |
| Façades and roof geometry | Supports exterior renovation, envelope design, and connection details |
| Existing equipment | Helps plan replacement, retention, access, and new connections |
| Critical interfaces | Provides measured geometry where new construction must connect to existing elements |
The objective is not necessarily to capture every visible object with the same level of detail. The survey should be planned around the decisions that will be made during design and construction.
Walls, Partitions, and the Actual Building Layout
One of the first requirements for renovation design is understanding the actual layout of the building.
Existing plans may show the general arrangement, but they may not reflect later alterations, changes in partition locations, blocked openings, new rooms, or other modifications.
A laser scan records the visible geometry of the current building and can provide the basis for floor plans, sections, elevations, point clouds, or BIM models.
For projects requiring a documented geometric basis before design, existing building documentation services can convert measured conditions into the technical deliverables required by architects and engineers.
Structural Elements and Critical Connections
Columns, beams, slabs, structural walls, roof structures, and other visible structural elements can directly affect what is possible during renovation.
Their actual location becomes particularly important when the project introduces new openings, stairs, equipment, façades, steelwork, or other elements that must connect to the existing structure.
For these interfaces, general building geometry may not be sufficient. The survey scope should identify the locations where dimensional reliability has the greatest impact on the proposed design.
Laser scanning records visible geometry; it does not determine what is hidden inside walls, slabs, or other opaque construction. Where concealed structural conditions are critical, additional investigation may be required.
Floor Levels, Ceiling Heights, and Vertical Geometry
Renovation projects often depend on dimensions that are difficult to understand from floor plans alone.
Floor elevations may change between rooms. Existing slabs can slope or contain local variations. Ceiling heights may differ because of structural depth, suspended ceilings, ducts, beams, or previous alterations.
Capturing vertical geometry helps designers evaluate:
- finished floor levels;
- floor-to-floor heights;
- clear ceiling heights;
- beam and slab positions;
- stairs and landings;
- ramps and level transitions;
- available space above ceilings;
- vertical alignment between floors.
This information can become critical when new systems, finishes, equipment, or prefabricated components have to fit within the existing building envelope.
Doors, Windows, and Other Openings
Openings are another area where nominal dimensions from historical documentation may not provide enough information for renovation.
A survey may need to capture the actual width, height, position, sill level, head level, and surrounding geometry of doors and windows.
The same applies to penetrations through walls and slabs, especially when existing openings are expected to be reused for new MEP systems or when new elements must be fabricated to fit existing construction.
MEP Systems and Technical Spaces

MEP conditions are often among the most important and most difficult parts of a renovation survey.
Existing pipes, ducts, cable trays, equipment, valves, electrical installations, and other services may have been modified many times during the life of a building.
Technical rooms, shafts, ceiling voids, and congested service areas deserve particular attention because new systems often need to pass through spaces already occupied by existing installations.
Where MEP coordination is part of the renovation, the scanning plan should consider not only the main equipment but also routes, connection points, clearances, penetrations, and the geometry surrounding them.
Façades, Roofs, and the Building Envelope
Exterior renovation can require a different survey strategy from interior remodeling.
Façade geometry may be needed for replacement glazing, cladding systems, restoration, new openings, extensions, or connections between existing and proposed construction.
Roof surveys can also provide information about slopes, parapets, openings, rooftop equipment, structural geometry, and interfaces with façades.
When interior and exterior scans are part of the same coordinated dataset, designers can work with a more complete spatial representation of the existing building.
Critical Interfaces Between Existing and New Construction
Not every part of a renovation project has the same measurement priority.
The most demanding areas are often the interfaces where proposed construction must physically connect to existing conditions.
Examples include:
- new steel connected to an existing structure;
- prefabricated components fitted into existing openings;
- new façades connected to existing construction;
- replacement equipment installed on existing foundations;
- new ducts or pipes passing through existing structures;
- extensions connected to an existing building;
- new stairs, platforms, or access systems.
These locations should be identified before scanning whenever possible. Doing so allows the survey team to capture them from appropriate positions and at the level of detail required for the later design.
What Is Often Missed During a Pre-Renovation Survey?
A survey can cover the main rooms and still leave important gaps for the design team.
Areas commonly overlooked include:
- spaces above suspended ceilings;
- service shafts and risers;
- mechanical and electrical rooms;
- roof areas and rooftop equipment;
- basements and utility spaces;
- tight areas behind existing equipment;
- connection points for new MEP systems;
- undersides of stairs and structural elements;
- areas where new construction will connect to existing geometry.
The problem is often discovered only after design begins, when an engineer needs a dimension or an area of geometry that was never captured.
Returning to the site may then require additional access arrangements, travel, safety procedures, shutdown coordination, or another survey visit.
Should Everything Be Scanned at the Highest Detail?
Not necessarily.
A renovation survey should be complete enough for its intended use, but that does not mean every part of the building needs identical point density, measurement priority, or modeling detail.
A large open room and a congested mechanical room may require very different scanning strategies. Similarly, a wall that only defines a general room boundary may not require the same attention as a structural connection for a prefabricated steel component.
The important principle is to define requirements according to the downstream use of the data rather than applying one specification indiscriminately to the entire building. The required measurement quality can vary significantly between general architectural documentation and critical connection areas. Our guide to 3D laser scanning accuracy explains how accuracy requirements should be defined according to the project and final deliverable.
Why the Point Cloud Should Be Preserved
The final renovation deliverable may be a set of CAD drawings or a BIM model, but the original point cloud remains valuable.
A BIM model contains geometry interpreted according to an agreed scope. It does not necessarily reproduce every visible feature captured during scanning.
The point cloud, however, retains a much denser record of the surveyed visible conditions. If a designer later needs to inspect an area or obtain a dimension that was not included in the original model, the source data may provide the required information without another site visit.
This does not mean every point cloud is automatically suitable for every downstream task. Before modeling begins, the dataset should be checked for coverage, registration quality, and suitability for its intended use. Our article on a BIM-ready point cloud explains these requirements in more detail.
From 3D Laser Scanning to Renovation Documentation
Laser scanning is the data-capture stage. The design team still needs information in a format appropriate for the renovation workflow.
Depending on the project, the process may look like this:
Existing Building → 3D Laser Scanning → Registered Point Cloud → CAD / BIM → Renovation Design
For BIM-based projects, Scan to BIM services convert measured point-cloud data into structured models that can be used by architectural, structural, and MEP teams.
The model scope should be established according to the renovation requirements. Modeling unnecessary elements increases effort, while omitting critical geometry can reduce the usefulness of the model.
How to Define the Scanning Scope Before a Renovation Survey
Before fieldwork begins, the survey team and the project team should understand how the captured information will be used.
Useful questions include:
- Which parts of the building will be renovated?
- Which architectural and structural elements must be documented?
- Will existing MEP systems be retained, replaced, or extended?
- Where will new construction connect to existing elements?
- Are ceiling voids, shafts, roofs, basements, and technical rooms accessible?
- Will the point cloud be used directly or converted into CAD or BIM?
- Which areas require greater dimensional control?
- What final drawings, models, or measurements are required?
Answering these questions before the site visit makes it easier to plan scanner positions, identify critical areas, and reduce the risk of discovering missing information after design work has already started.
3D Laser Scanning as a Basis for Renovation Design
The value of a pre-renovation survey is not simply the amount of data collected. Its value comes from capturing the right existing conditions before designers begin making decisions about the future building.
Walls, structural elements, openings, levels, MEP systems, technical spaces, façades, roofs, equipment, and critical connection points can all influence renovation design.
A well-planned survey records these conditions in a coordinated spatial dataset that can support drawings, BIM modeling, measurements, coordination, and later design checks.
For projects where current building conditions need to be captured before modifications begin, ScanM2 provides As-Built Services for Renovation Projects as well as 3D laser scanning services for existing buildings.
Frequently Asked Questions
Why is 3D laser scanning useful before building renovation?
What should be scanned before a renovation project?
Can existing drawings be used instead of a new building survey?
Should MEP systems be captured before renovation?
Can laser scanning reduce repeat site visits during renovation design?
Can a point cloud be converted into a BIM model for renovation?

ScanM2 Launches ScanTrack: Manage Tasks Directly in a 3D Virtual Tour
18.10.2026
How integrating as-built documentation using advanced 3D scanning and laser scanning technology can revolutionize your real estate marketing strategy. Learn the benefits for agents and ...

Which 3D Laser Scanner Should Architects Choose, and When Is Outsourcing Better?
17.10.2026
How integrating as-built documentation using advanced 3D scanning and laser scanning technology can revolutionize your real estate marketing strategy. Learn the benefits for agents and ...

INTERGEO: How Laser Scanning Is Becoming a Foundation for Management and Decision-Making
24.09.2026
ScanM2 once again took part in INTERGEO, which was held in Munich this year. For us, the event is an opportunity to meet with partners, ...

How 3D Laser Scanning Measures Floor Flatness and Levelness
22.09.2026
Floor flatness and levelness can directly affect equipment installation, racking systems, automated material handling, production lines, flooring systems, and other construction activities that depend on ...

